

Listing Courtesy of: GREAT NORTH MLS / Listed By: Kaitlin Diede, Century 21 Morrison Realty; Eric Schlosser, Morrison Realty
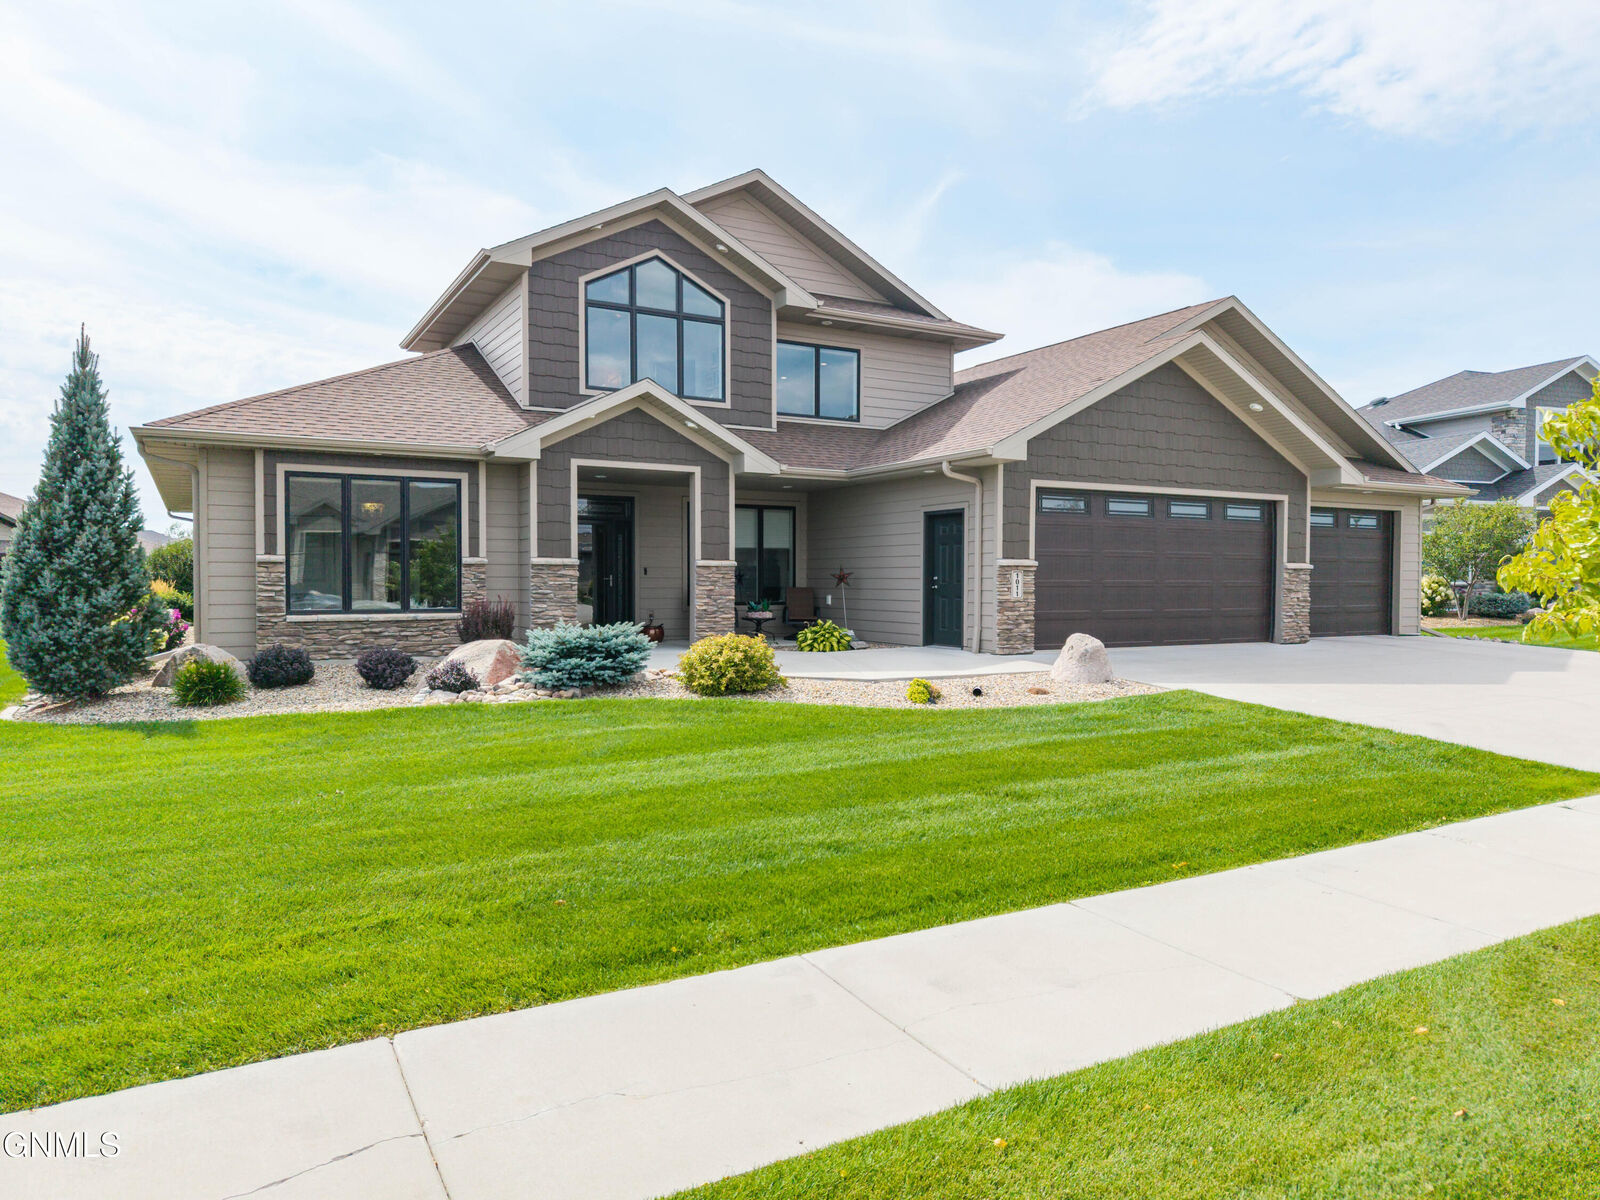
1011 Reserve Lane Bismarck, ND 58503
Contingent
$820,000 (USD)
Description
MLS #:
4027448
4027448
Taxes
$7,553(2025)
$7,553(2025)
Lot Size
0.29 acres
0.29 acres
Type
Single-Family Home
Single-Family Home
Year Built
2019
2019
Style
Two-Story, Patio Home/Slab on Grade
Two-Story, Patio Home/Slab on Grade
County
Burleigh County
Burleigh County
Listed By
Kaitlin Diede, Century 21 Morrison Realty
Eric Schlosser, Century 21 Morrison Realty
Eric Schlosser, Century 21 Morrison Realty
Source
GREAT NORTH MLS
Last checked Oct 4 2026 at 9:53 PM GMT+0000
GREAT NORTH MLS
Last checked Oct 4 2026 at 9:53 PM GMT+0000
Bathroom Details
- Full Bathrooms: 3
- Half Bathroom: 1
Interior Features
- Main Floor Bedroom
- Pantry
- Primary Bath
- Walk-In Closet(s)
- Ceiling Fan(s)
- Vaulted Ceiling(s)
Kitchen
- Dishwasher
- Disposal
- Double Oven
- Dryer
- Microwave
- Range Hood
- Refrigerator
- Washer
- Microwave Hood
- Gas Cooktop
Subdivision
- Heritage Park
Lot Information
- Rectangular Lot
- Lot - Owned
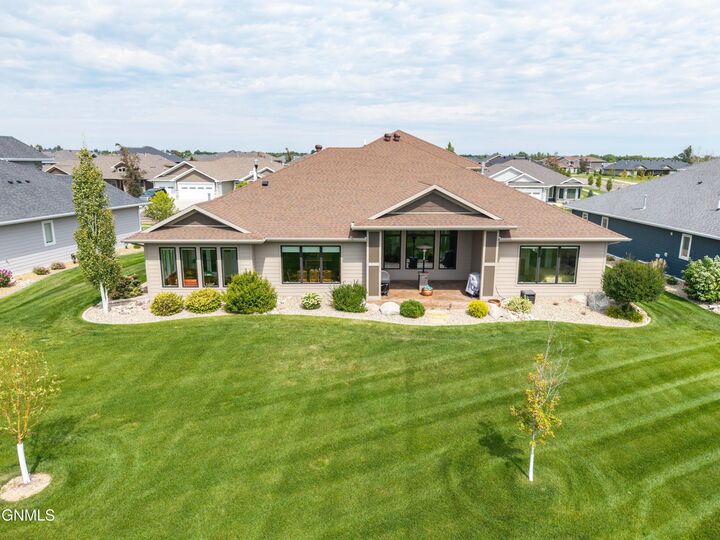
- Landscaped
- Sprinklers In Front
- Sprinklers In Rear
- Level
Property Features
- Fireplace: Gas
- Fireplace: Living Room
- Foundation: Slab
Heating and Cooling
- Forced Air
- Central Air
- Ceiling Fan(s)
Homeowners Association Information
- Dues: $220/Monthly
Flooring
- Carpet
- Tile
- Vinyl
Exterior Features
- Lighting
- Rain Gutters
- Roof: Shingle
Utility Information
- Utilities: Electricity Connected, Water Connected, Trash Pickup - Public, Natural Gas Connected, Sewer Connected
- Sewer: Public Sewer
Parking
- Attached
- Concrete
- Floor Drain
- Heated Garage
- Insulated
- Storage
- Water
- Triple+ Driveway
- Oversized
- Lighted
- Inside Entrance
Stories
- Two
Location
Estimated Monthly Mortgage Payment
*Based on Fixed Interest Rate withe a 30 year term, principal and interest only
Listing price
Down payment
%
Interest rate
%Mortgage calculator estimates are provided by C21 Morrison Realty and are intended for information use only. Your payments may be higher or lower and all loans are subject to credit approval.
Disclaimer: Copyright 2026 Great North MLS. All rights reserved. This information is deemed reliable, but not guaranteed. The information being provided is for consumers’ personal, non-commercial use and may not be used for any purpose other than to identify prospective properties consumers may be interested in purchasing. Data last updated 10/4/26 14:53


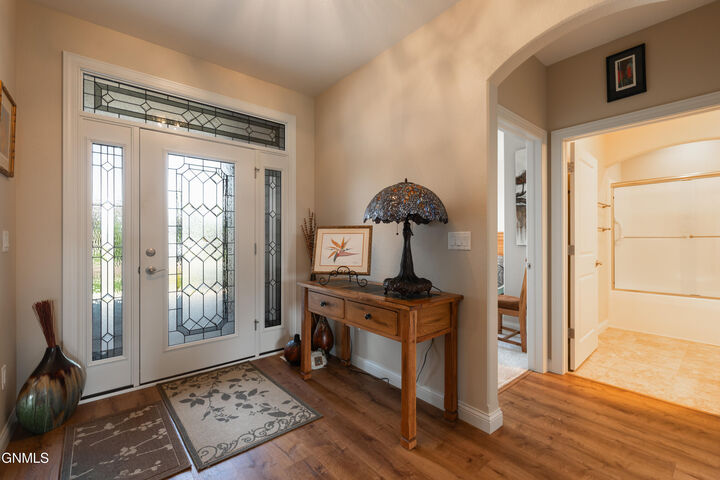
The spacious open-concept layout creates a warm and inviting atmosphere, with high ceilings accented by a beautiful tray ceiling detail in the living room. A floor-to-ceiling gas fireplace serves as a stunning centerpiece, adding both comfort and character to the space. The living room opens effortlessly into the dining area and well-appointed kitchen, featuring soft-close cabinetry, quartz countertops, and a generous walk-in pantry.
The main-level primary suite offers a private retreat with a custom-tiled shower, soaker tub, double vanity, and oversized walk-in closet. A second bedroom, full bathroom, dedicated office, additional family room, laundry room and half bath round out the main floor, providing plenty of space for everyday living and entertaining.
Upstairs, the bright loft area offers even more flexibility, with large windows bringing in an abundance of natural light. This level also includes a third bedroom and full bathroom. Remote-controlled blinds are installed throughout the home, while distinctive lighting fixtures add an elegant finishing touch to each room.
Car enthusiasts, hobbyists, and anyone needing extra storage will appreciate the expansive, fully finished and heated garage measuring over 1,000 square feet. With three garage stalls, water, and floor drains, this space offers incredible versatility.
Step outside to the covered patio, the perfect spot to unwind and enjoy your favorite time of the day. Impeccably maintained and truly move-in ready, this Heritage Park home offers a beautiful combination of comfort, style, and functionality. The landscape buffer along 57th Avenue adds privacy to the community and features beautiful landscaping, LED lighting, granite signage and walking trails provided throughout. Call your Favorite Realtor today to ''Address Your Future!''