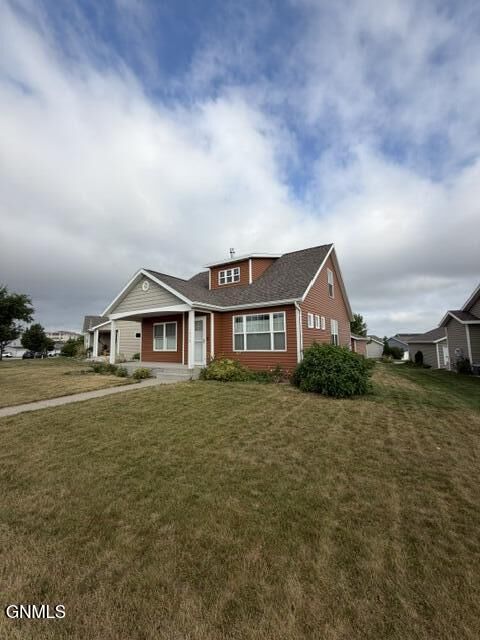
1018 Bremner Avenue Bismarck, ND 58503
Listing Courtesy of: GREAT NORTH MLS / Listed By: Venture Real Estate

  1018 Bremner Avenue Bismarck, ND 58503

Contingent
$399,900 (USD)
3
BED
3
BATH
1,487
SQFT

Description

Welcome home to this beautifully maintained 3 bed, 3 bath two-story located in a desirable NW Bismarck neighborhood!
Step inside to a spacious living room featuring a cozy gas fireplace and large windows that flood the space with natural light. The open-concept layout flows seamlessly into the dining area and kitchen -- perfect for both everyday living and entertaining. The kitchen features stainless steel appliances, a newer gas range, center island, tile backsplash, and stunning Cambria quartz countertops!
Convenience meets function with a large main-floor laundry room complete with a sink, along with a ½ bath for guests just off the hallway.

The primary suite includes the primary bath featuring Cambria quartz countertops, a walk-in closet, plus an additional closet for extra storage. Upstairs, you'll find two generously sized bedrooms and a full bathroom, providing comfortable space for family or guests.

The unfinished basement offers incredible potential -- already laid out for two additional bedrooms, a family room, and a bathroom, ready for you to customize to your needs.
Enjoy the backyard patio with pergola, ideal for relaxing or entertaining, which leads to the two-stall garage with included shelving for extra storage.

Located close to schools and shopping, this home has a lot to offer!...call for a private showing today!

MLS #:
4026656
Taxes
$2,657(2025)
Lot Size
7,047 SQFT
Type
Single-Family Home
Year Built
2012
Style
Two-Story
County
Burleigh County

Listed By

Dan Eastgate, Venture Real Estate
Source
GREAT NORTH MLS
Last checked Sep 8 2026 at 11:12 PM GMT+0000
Bathroom Details
  • Full Bathroom: 1
  • 3/4 Bathroom: 1
  • Half Bathroom: 1
Interior Features
  • Main Floor Bedroom
  • Primary Bath
  • Tv Mounts and Hardware
  • Walk-In Closet(s)
Kitchen
  • Dishwasher
  • Disposal
  • Dryer
  • Microwave
  • Refrigerator
  • Washer
  • Range
Lot Information
  • Lot - Owned
  • Level
Property Features
  • Fireplace: Living Room
Heating and Cooling
  • Forced Air
  • Central Air
Basement Information
  • Concrete
  • Full
Exterior Features
  • Rain Gutters
Utility Information
  • Sewer: Public Sewer
Parking
  • Detached
Location
   
Calculate drive times to this property
 
Powered by INRIX® Drive Time

Powered by Walk Score®

Estimated Monthly Mortgage Payment

*Based on Fixed Interest Rate withe a 30 year term, principal and interest only

Listing price
Down payment
%
Interest rate
%
Mortgage calculator estimates are provided by C21 Morrison Realty and are intended for information use only. Your payments may be higher or lower and all loans are subject to credit approval.
Disclaimer: Copyright 2026 Great North MLS. All rights reserved. This information is deemed reliable, but not guaranteed. The information being provided is for consumers’ personal, non-commercial use and may not be used for any purpose other than to identify prospective properties consumers may be interested in purchasing. Data last updated 9/8/26 16:12

