

Listing Courtesy of: GREAT NORTH MLS / Listed By: eXp Realty
1021 Lasalle Drive Bismarck, ND 58503
Contingent
$369,900 (USD)
Description
MLS #:
4026961
4026961
Taxes
$2,967(2024)
$2,967(2024)
Lot Size
7,278 SQFT
7,278 SQFT
Type
Single-Family Home
Single-Family Home
Year Built
2009
2009
Style
Ranch
Ranch
County
Burleigh County
Burleigh County
Listed By
Ann Andre, eXp Realty
Source
GREAT NORTH MLS
Last checked Oct 5 2026 at 4:34 AM GMT+0000
GREAT NORTH MLS
Last checked Oct 5 2026 at 4:34 AM GMT+0000
Bathroom Details
- Full Bathrooms: 2
- 3/4 Bathroom: 1
Interior Features
- Main Floor Bedroom
- Walk-In Closet(s)
- Vaulted Ceiling(s)
Kitchen
- Dishwasher
- Dryer
- Refrigerator
- Washer
- Range
- Microwave Hood
Lot Information
- Landscaped
- Sprinklers In Front
- Sprinklers In Rear
- Level
Heating and Cooling
- Forced Air
- Central Air
Basement Information
- Concrete
- Finished
- Full
Homeowners Association Information
- Dues: $480/Annually
Flooring
- Carpet
- Laminate
Exterior Features
- Other
- Roof: Shingle
Utility Information
- Utilities: Electricity Connected, Water Connected, Trash Pickup - Public, Natural Gas Connected, Sewer Connected
- Sewer: Public Sewer
Parking
- Garage Door Opener
- Insulated
- Detached
Listing Price History
Date
Event
Price
% Change
$ (+/-)
Sep 12, 2026
Price Changed
$369,900
-5%
-$20,000
Aug 16, 2026
Price Changed
$389,900
-5%
-$20,000
Location
Estimated Monthly Mortgage Payment
*Based on Fixed Interest Rate withe a 30 year term, principal and interest only
Listing price
Down payment
%
Interest rate
%Mortgage calculator estimates are provided by C21 Morrison Realty and are intended for information use only. Your payments may be higher or lower and all loans are subject to credit approval.
Disclaimer: Copyright 2026 Great North MLS. All rights reserved. This information is deemed reliable, but not guaranteed. The information being provided is for consumers’ personal, non-commercial use and may not be used for any purpose other than to identify prospective properties consumers may be interested in purchasing. Data last updated 10/4/26 21:34


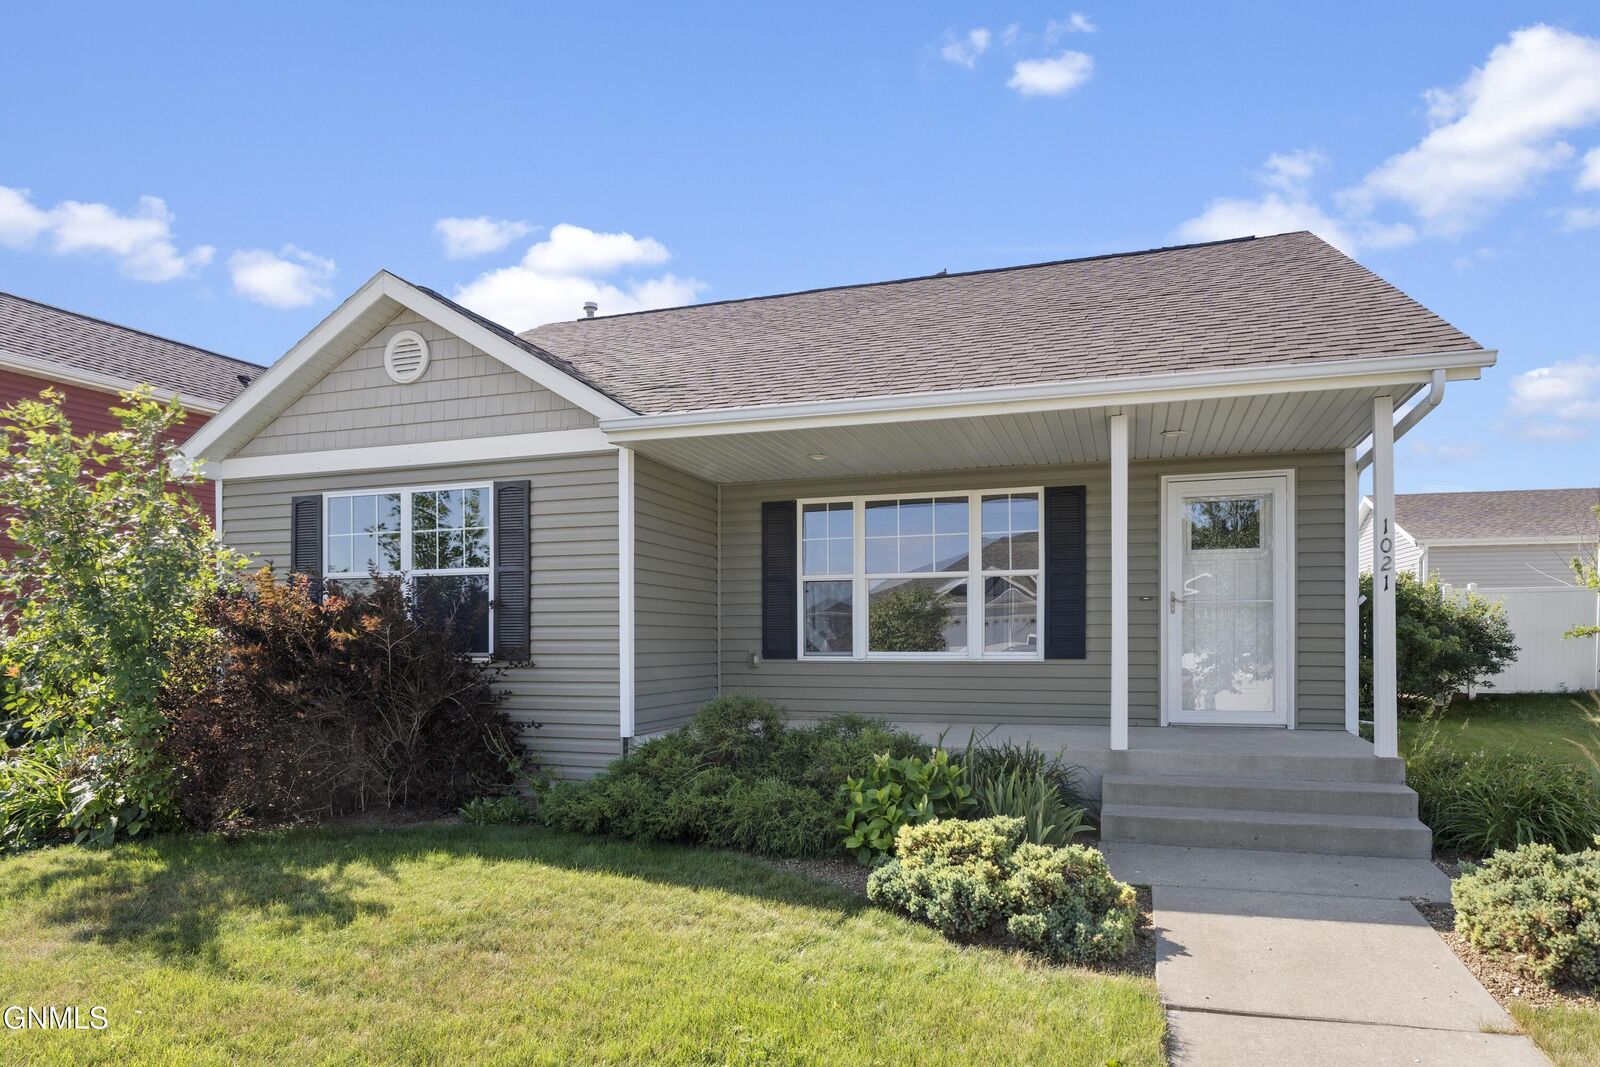
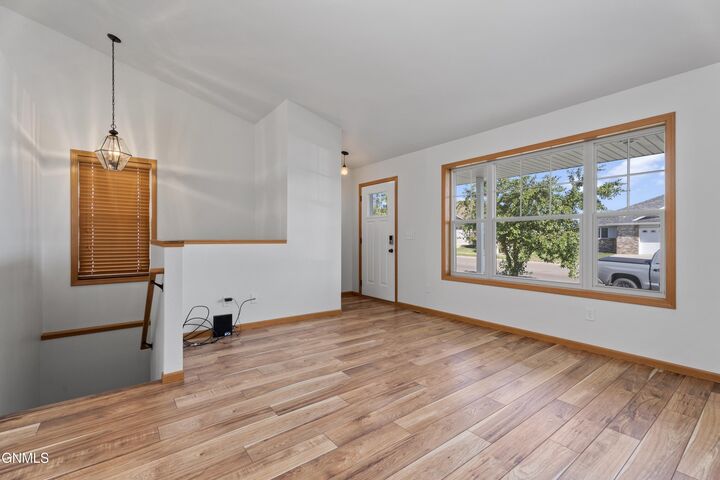
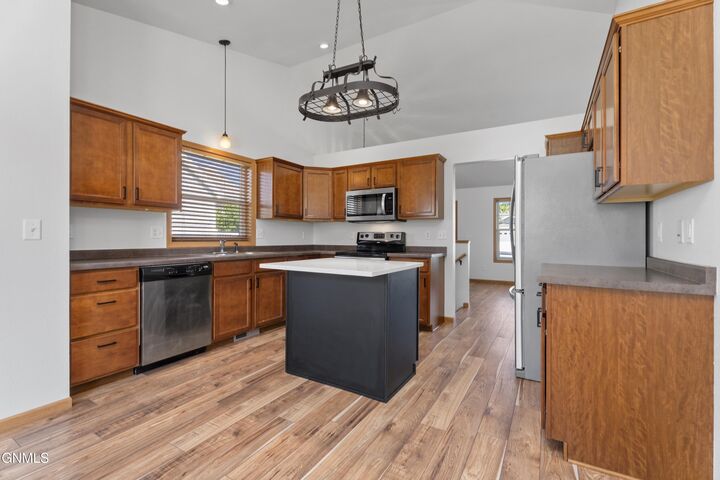
This beautifully refreshed 4-bedroom, 3-bath ranch-style home offers 2,180 square feet of comfortable, thoughtfully designed living space with the convenience of main-floor living. The main level features a spacious primary suite, additional bedroom, full bath, laundry, and step-free rear entry. The bright, open-concept living area has been refreshed with new luxury vinyl plank flooring, new carpet, fresh paint, and modern updates throughout. The kitchen features a large center island with a stunning new quartz countertop, updated cabinet hardware, and a new microwave. The lower level provides two generously sized bedrooms, a full bath, and a spacious family room--perfect for relaxing, entertaining, or creating additional living space. A large mechanical room provides excellent storage. Outside, enjoy a welcoming front porch, beautifully maintained landscaping, underground sprinklers, and a fully fenced backyard with maintenance-free vinyl fencing and two access gates. The detached two-stall garage offers convenient parking and additional storage. Built in 2009 and thoughtfully refreshed, this home offers the space, functionality, and updates today's buyers are looking for--all in a low-maintenance package.
Come take a look and 'See the Possibilities'