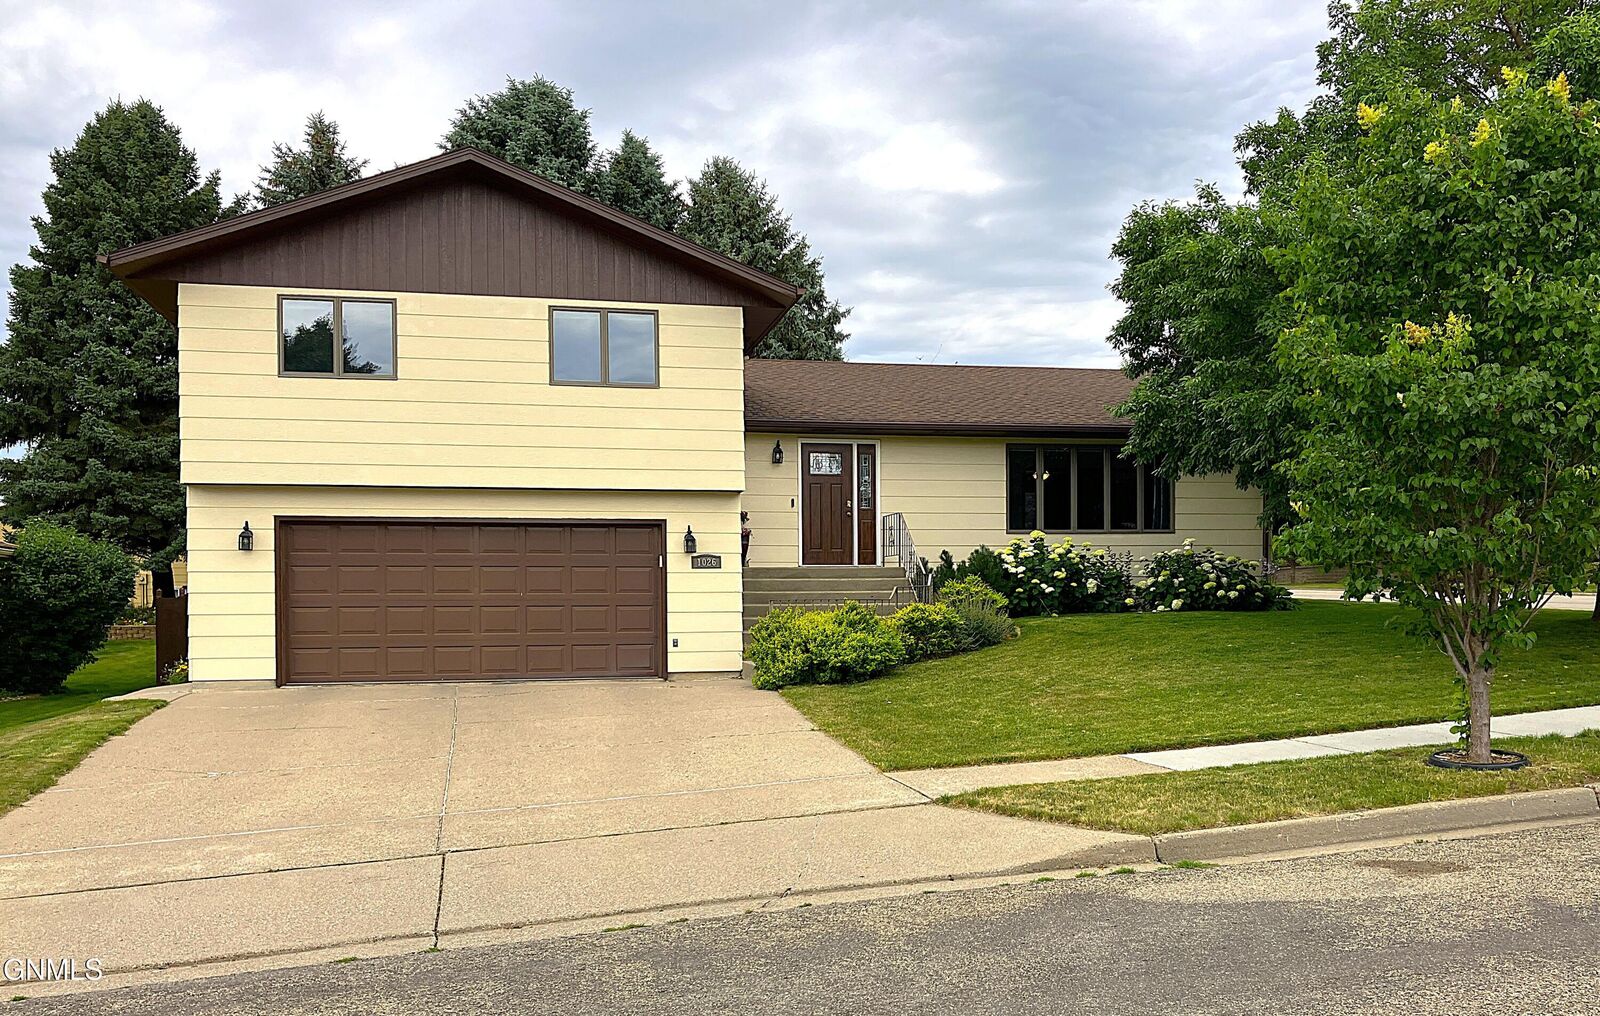
1026 Governor Lane Bismarck, ND 58501
Listing Courtesy of: GREAT NORTH MLS / Listed By: Bianco Realty, Inc.

  1026 Governor Lane Bismarck, ND 58501

Contingent
$412,000 (USD)
4
BED
4
BATH
2,616
SQFT

Description

Welcome to this spacious multi-level home located in a quiet established NW Bismarck neighborhood. The main level features a large inviting living room filled with daylight from the large bay window. The living room flows seamlessly into a formal dining area, perfect for hosting holiday get-togethers. The kitchen features an eat-in island and an abundance of daylight from a large bay window. A second dining area off the kitchen provides access to the deck and a view of the tree lined back yard. The upper-level features three bedrooms on one level, including a spacious primary suite with a walk-in closet and private full bath. A second full bathroom, serves the additional bedrooms. The lower level off the garage provides additional living space with a cozy family room centered around a fireplace and sliding glass doors that lead to the patio. The laundry and half bath are also located on this floor. The finished basement has a 4th bedroom and a bonus room for use as an office or 5th Bedroom. A large Rec room, 3/4 bath and lots of storage complete this level. The yard has an abundance of trees and various plants. It is fully fenced and includes a newer shed and a camper pad in the back that can be accessed from the street.

MLS #:
4026471
Taxes
$3,786(2025)
Lot Size
8,829 SQFT
Type
Single-Family Home
Year Built
1980
Style
Split Level
County
Burleigh County

Listed By

Gerard D Mathern, Bianco Realty, Inc.
Source
GREAT NORTH MLS
Last checked Sep 8 2026 at 11:12 PM GMT+0000
Bathroom Details
  • Full Bathrooms: 2
  • 3/4 Bathroom: 1
  • Half Bathroom: 1
Interior Features
  • Walk-In Closet(s)
  • Ceiling Fan(s)
Kitchen
  • Dishwasher
  • Dryer
  • Refrigerator
  • Washer
  • Oven
  • Microwave Hood
Lot Information
  • Corner Lot
  • Landscaped
Property Features
  • Fireplace: Family Room
  • Fireplace: Electric
  • Fireplace: Insert
Heating and Cooling
  • Forced Air
  • Natural Gas
  • Central Air
  • Attic Fan
Basement Information
  • Finished
  • Full
Exterior Features
  • Private Yard
Utility Information
  • Sewer: Public Sewer
Parking
  • Attached
  • Garage Door Opener
Stories
  • Multi/Split

Listing Price History

Date
Event
Price
% Change
$ (+/-)
Aug 19, 2026
Price Changed
$412,000
-2%
-$7,000
Aug 14, 2026
Price Changed
$419,000
-2%
-$10,000
Location
   
Calculate drive times to this property
 
Powered by INRIX® Drive Time

Powered by Walk Score®

Estimated Monthly Mortgage Payment

*Based on Fixed Interest Rate withe a 30 year term, principal and interest only

Listing price
Down payment
%
Interest rate
%
Mortgage calculator estimates are provided by C21 Morrison Realty and are intended for information use only. Your payments may be higher or lower and all loans are subject to credit approval.
Disclaimer: Copyright 2026 Great North MLS. All rights reserved. This information is deemed reliable, but not guaranteed. The information being provided is for consumers’ personal, non-commercial use and may not be used for any purpose other than to identify prospective properties consumers may be interested in purchasing. Data last updated 9/8/26 16:12

