

Listing Courtesy of: GREAT NORTH MLS / Listed By: Will Gardner, Century 21 Morrison Realty
103 Redstone Drive Bismarck, ND 58503
Active
$379,900 (USD)
OPEN HOUSE TIMES
-
OPENSun, Oct 2512 noon - 1:00 pm
Description
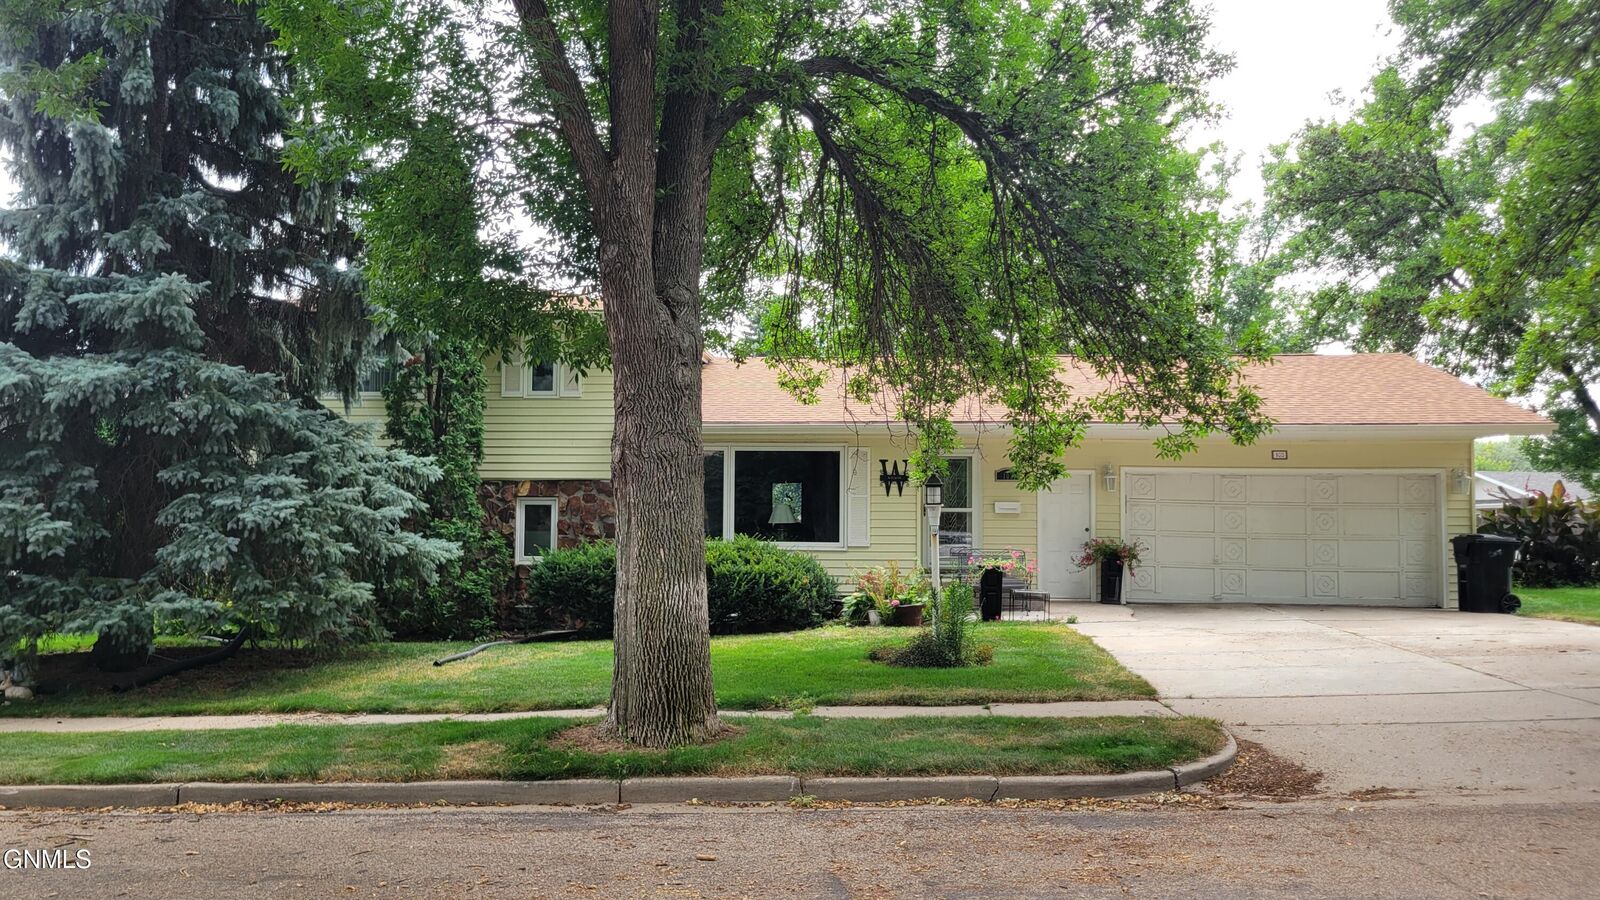
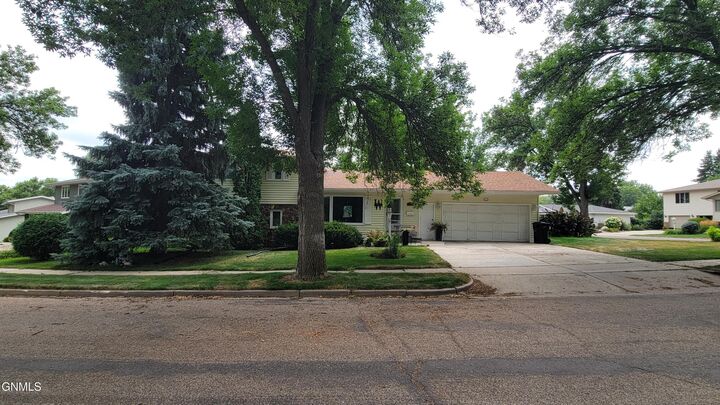
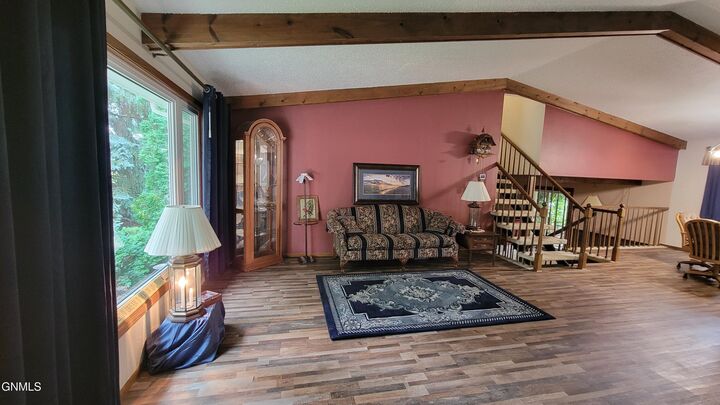
OPEN HOUSE SUNDAY OCT 25th 12:00-1:00pm -- Don't miss this SPACIOUS, WELL BUILT home in a highly desirable NORTH BISMARCK neighborhood! This SINGLE OWNER home is ready for your own updates while you take advantage of all of the BIG TICKET ITEMS (windows, furnace, water heater, roof...) ALL taken care of! There is so much to love about this home; starting with the large corner lot it sits on. The HUGE fenced backyard has multiple apple and other trees and shrubs that adjoin the bountiful garden! If you want something that isn't cookie-cutter, or you don't want to climb a bunch of stairs to get in your house, this is it! The center of the home starts with the kitchen, with beautiful GRANITE countertops, quartz sink, and a commercial grade gas range and oven. The dining room and a large living room are also on the main level as well. Upstairs you will find THREE bedrooms including the primary bed/bath, and a second bathroom. The lower level has a family room with a walkout patio door to a unique covered patio. This LARGE, SOUTH FACING patio is cooled by the shade of the grape covered vines that have been used to make grape jelly or wine! The lower level also has an office with daylight windows with a beautiful view, and a laundry room/bathroom. You can walk down another set of stairs to the basement to a large rec room, and there you will also find a storage/mechanical room as well. Finally, you will especially enjoy the attached double stall OVERSIZED garage, with convenient access to the house or backyard. There's so much SPACE both inside and outside. Take a tour to see the possibilities yourself!
MLS #:
4027098
4027098
Taxes
$3,390(2025)
$3,390(2025)
Lot Size
0.25 acres
0.25 acres
Type
Single-Family Home
Single-Family Home
Year Built
1974
1974
Style
Split Level
Split Level
County
Burleigh County
Burleigh County
Listed By
Will Gardner, Century 21 Morrison Realty
Source
GREAT NORTH MLS
Last checked Oct 22 2026 at 3:18 AM GMT+0000
GREAT NORTH MLS
Last checked Oct 22 2026 at 3:18 AM GMT+0000
Bathroom Details
- 3/4 Bathrooms: 3
- Half Bathroom: 1
Interior Features
- Primary Bath
Kitchen
- Dishwasher
- Dryer
- Refrigerator
- Washer
- Range
Lot Information
- Corner Lot
- Sloped
- Sprinklers In Front
- Sprinklers In Rear
- Other
- Private
- Irregular Lot
Heating and Cooling
- Forced Air
- Central Air
Basement Information
- Daylight
- Finished
- Sump Pump
- Walk-Out Access
- Full
- Storage Space
- Bath/Stubbed
Flooring
- Carpet
- Vinyl
Exterior Features
- Private Yard
- Keyless Entry
- Garden
- Roof: Shingle
Utility Information
- Sewer: Public Sewer
Parking
- Attached
- Concrete
- Garage Door Opener
- Garage Faces Front
- Double Driveway
- Inside Entrance
Stories
- Multi/Split
Listing Price History
Date
Event
Price
% Change
$ (+/-)
Sep 29, 2026
Price Changed
$379,900
-1%
-$5,000
Sep 21, 2026
Price Changed
$384,900
-1%
-$5,000
Sep 05, 2026
Price Changed
$389,900
-3%
-$10,000
Location
Estimated Monthly Mortgage Payment
*Based on Fixed Interest Rate withe a 30 year term, principal and interest only
Listing price
Down payment
%
Interest rate
%Mortgage calculator estimates are provided by C21 Morrison Realty and are intended for information use only. Your payments may be higher or lower and all loans are subject to credit approval.
Disclaimer: Copyright 2026 Great North MLS. All rights reserved. This information is deemed reliable, but not guaranteed. The information being provided is for consumers’ personal, non-commercial use and may not be used for any purpose other than to identify prospective properties consumers may be interested in purchasing. Data last updated 10/21/26 20:18

