

Listing Courtesy of: GREAT NORTH MLS / Listed By: Kaitlin Diede, Century 21 Morrison Realty; Cory Comeau, Morrison Realty
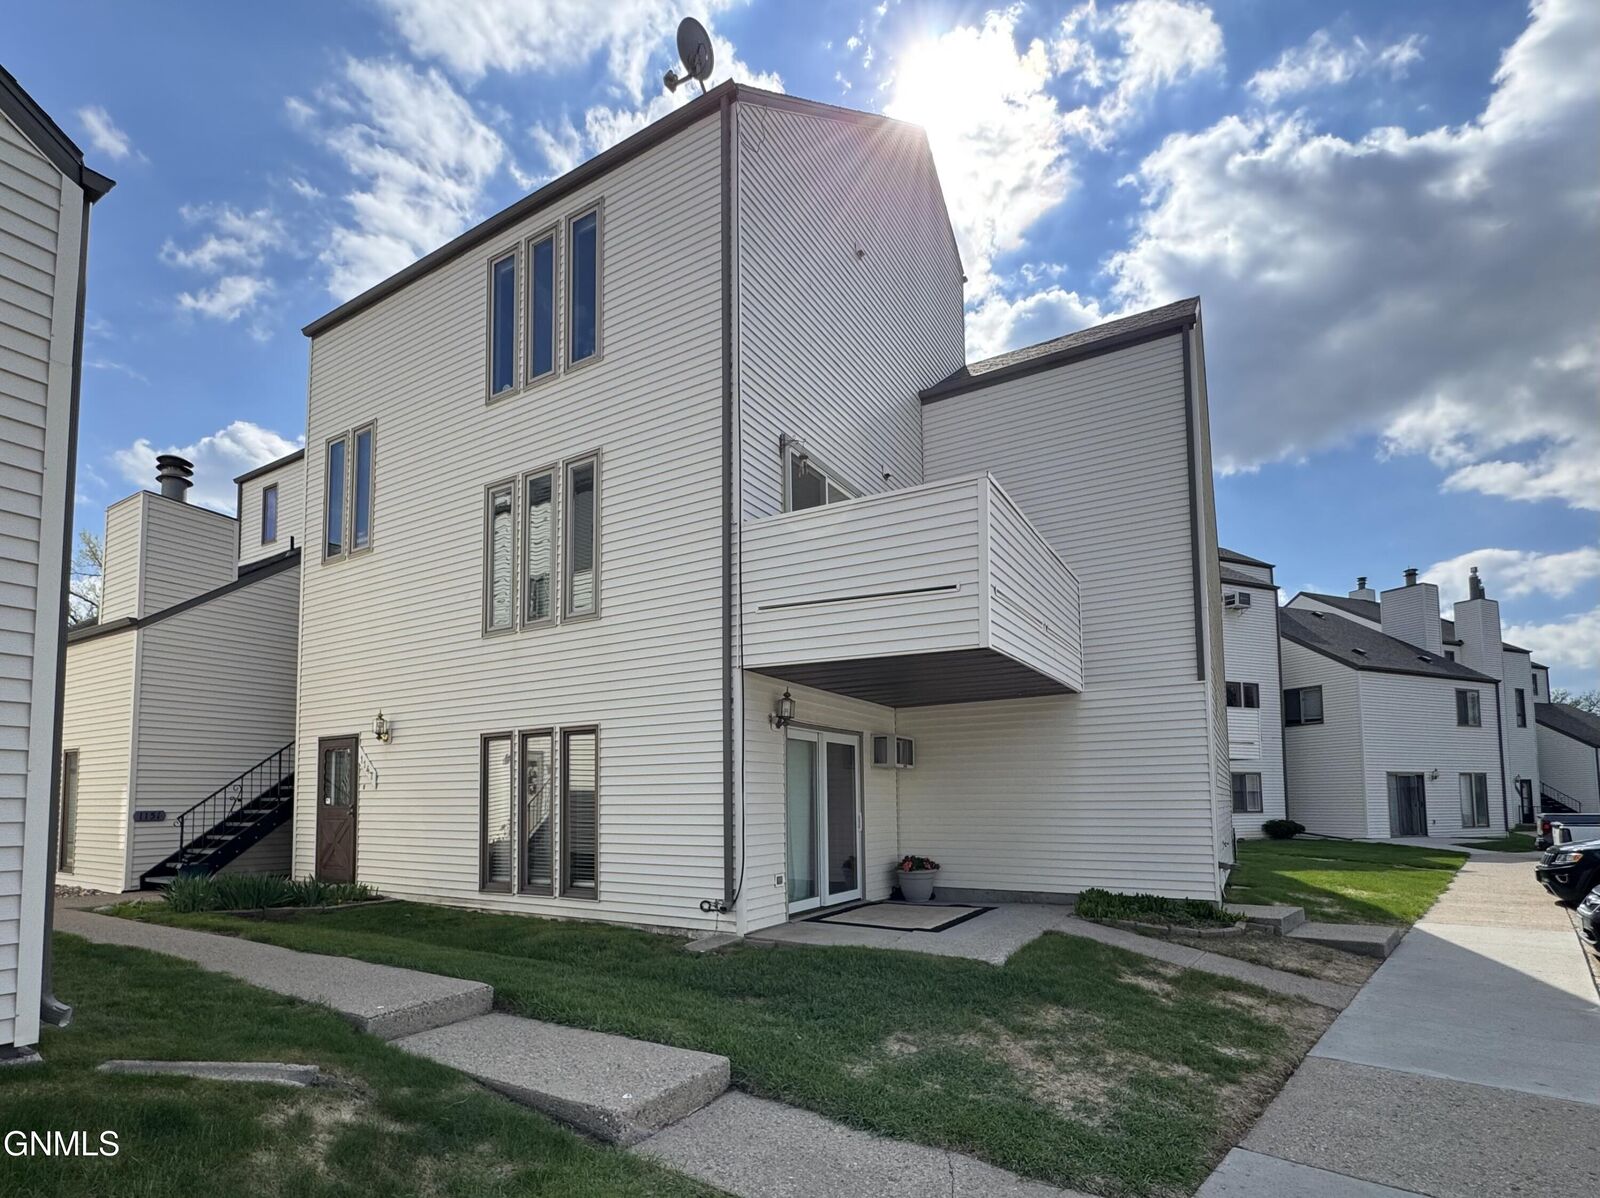
1147 Jefferson Avenue Bismarck, ND 58504
Active
$167,900 (USD)
Description
MLS #:
4027709
4027709
Taxes
$1,464(2025)
$1,464(2025)
Lot Size
2.38 acres
2.38 acres
Type
Condo
Condo
Year Built
1978
1978
Style
Apartment Style, Main Floor Unit
Apartment Style, Main Floor Unit
County
Burleigh County
Burleigh County
Listed By
Kaitlin Diede, Century 21 Morrison Realty
Cory Comeau, Century 21 Morrison Realty
Cory Comeau, Century 21 Morrison Realty
Source
GREAT NORTH MLS
Last checked Oct 5 2026 at 8:33 AM GMT+0000
GREAT NORTH MLS
Last checked Oct 5 2026 at 8:33 AM GMT+0000
Bathroom Details
- Full Bathroom: 1
Interior Features
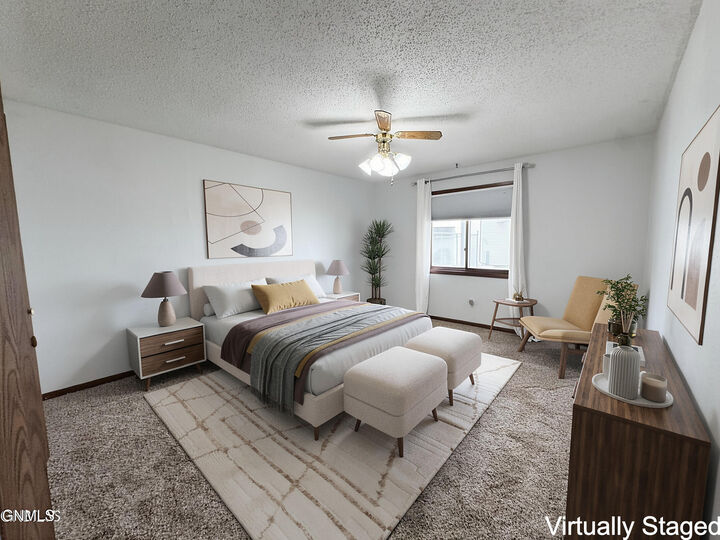
- Main Floor Bedroom
- Ceiling Fan(s)
Kitchen
- Dishwasher
- Disposal
- Dryer
- Range Hood
- Refrigerator
- Washer
- Range
Lot Information
- Undivided Interest
Property Features
- Foundation: Slab
Heating and Cooling
- Electric
- Radiant
- Wall/Window Unit(s)
- Ceiling Fan(s)
Pool Information
- In Ground
Homeowners Association Information
- Dues: $260/Monthly
Flooring
- Carpet
- Vinyl
Exterior Features
- Lighting
- Rain Gutters
- Roof: Shingle
Utility Information
- Utilities: Electricity Connected, Water Connected, Trash Pickup - Public, Sewer Connected
- Sewer: Public Sewer
Parking
- Detached
- Off Street
- Assigned
Stories
- One
Location
Estimated Monthly Mortgage Payment
*Based on Fixed Interest Rate withe a 30 year term, principal and interest only
Listing price
Down payment
%
Interest rate
%Mortgage calculator estimates are provided by C21 Morrison Realty and are intended for information use only. Your payments may be higher or lower and all loans are subject to credit approval.
Disclaimer: Copyright 2026 Great North MLS. All rights reserved. This information is deemed reliable, but not guaranteed. The information being provided is for consumers’ personal, non-commercial use and may not be used for any purpose other than to identify prospective properties consumers may be interested in purchasing. Data last updated 10/5/26 01:33


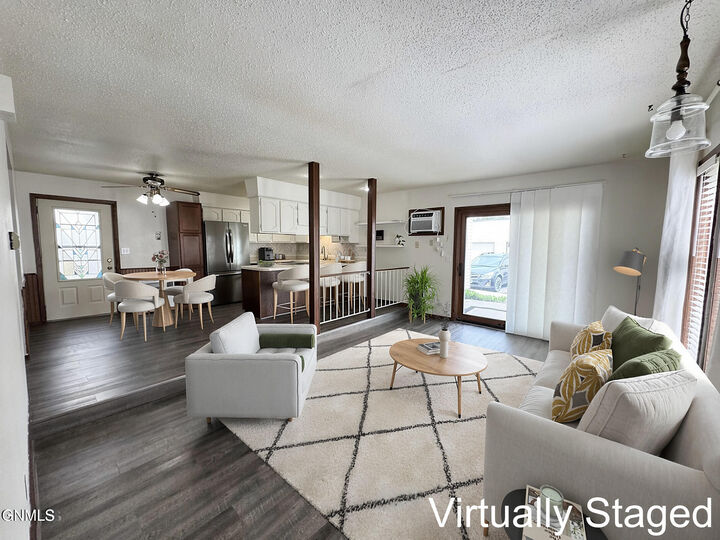
Inside, you'll find refreshed flooring throughout most of the condo, an efficient kitchen with newer refrigerator and dishwasher, and the added convenience of in-unit laundry. The layout provides a comfortable living space without the upkeep of a traditional single-family home.
Outside, ownership comes with a single-stall garage, an assigned parking space, and plenty of guest parking. And when it comes to amenities, Westwood Condos offers features that are hard to find at this price--including a community pool for summertime enjoyment and a clubhouse with a sauna and reservable community room for gatherings and special occasions.
If easy main-floor living, affordability, and community amenities are on your wish list, this property deserves a closer look. Call your REALTOR® today to ''Address Your Future!''