

Listing Courtesy of: GREAT NORTH MLS / Listed By: Venture Real Estate
1208 12th Street N Bismarck, ND 58501
Contingent
$299,900 (USD)
Description
MLS #:
4027405
4027405
Taxes
$647(2025)
$647(2025)
Lot Size
6,983 SQFT
6,983 SQFT
Type
Single-Family Home
Single-Family Home
Year Built
1952
1952
Style
Ranch
Ranch
County
Burleigh County
Burleigh County
Listed By
Cory J. McLindsay, Venture Real Estate
Source
GREAT NORTH MLS
Last checked Oct 5 2026 at 6:30 AM GMT+0000
GREAT NORTH MLS
Last checked Oct 5 2026 at 6:30 AM GMT+0000
Bathroom Details
- Full Bathrooms: 2
Kitchen
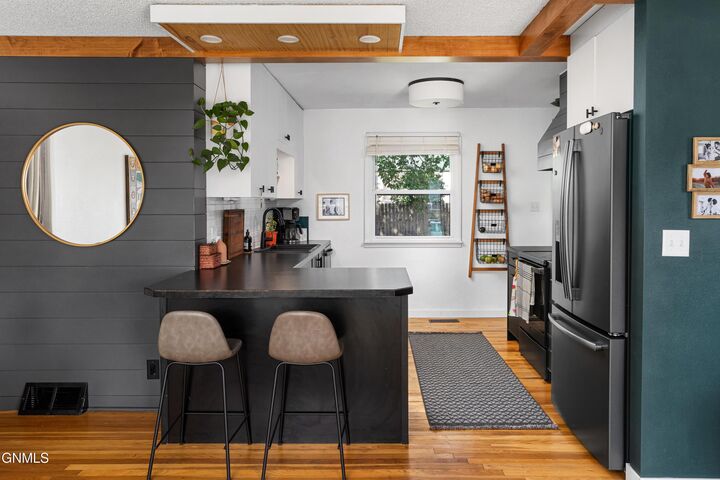
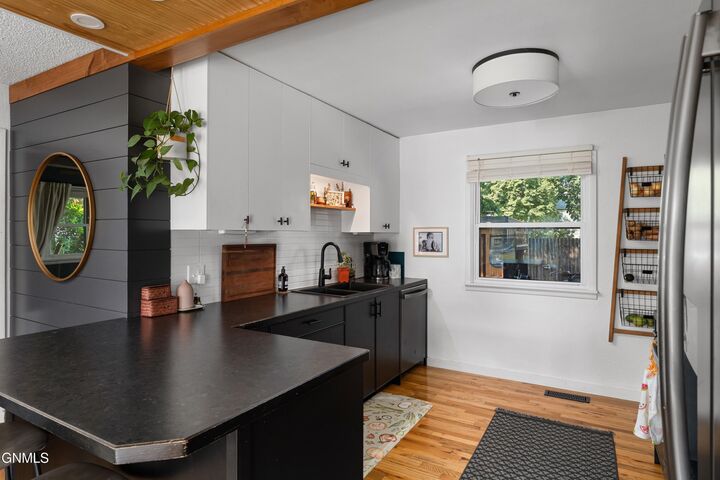
- Dishwasher
- Disposal
- Microwave
- Refrigerator
- Electric Range
- Oven
Lot Information
- Landscaped
- Private
Property Features
- Foundation: Concrete Perimeter
Heating and Cooling
- Forced Air
- Central Air
- Ceiling Fan(s)
Basement Information
- Finished
- See Remarks
Flooring
- Carpet
- Laminate
- Wood
Exterior Features
- Rain Gutters
- Roof: Asphalt
Utility Information
- Utilities: Electricity Connected, Water Connected, Electricity Available, Sewer Available, Trash Pickup - Public, Water Available, Natural Gas Connected, Sewer Connected, Cable Available, Natural Gas Available
- Sewer: Public Sewer
Parking
- Inside Entrance
Stories
- Two
Location
Estimated Monthly Mortgage Payment
*Based on Fixed Interest Rate withe a 30 year term, principal and interest only
Listing price
Down payment
%
Interest rate
%Mortgage calculator estimates are provided by C21 Morrison Realty and are intended for information use only. Your payments may be higher or lower and all loans are subject to credit approval.
Disclaimer: Copyright 2026 Great North MLS. All rights reserved. This information is deemed reliable, but not guaranteed. The information being provided is for consumers’ personal, non-commercial use and may not be used for any purpose other than to identify prospective properties consumers may be interested in purchasing. Data last updated 10/4/26 23:30


The living room is NOT to be ignored! With its fresh, bright and inviting feel, its a place you'll want to take in the morning sun while sitting on your custom built-in window bench. Grab a cup of coffee and a book because peace and tranquility are on the way!
On the main level you'll also find two bedrooms, both with ceiling fans and a full bathroom!
The warmth of this home doesn't end upstairs! It continues to the fully finished basement! There is a large family room with newer carpet and oak barn door! It is also includes an additional bathroom with laundry! The 3rd bedroom is also in the basement with a very large sitting room or walk in closet, whichever you prefer!
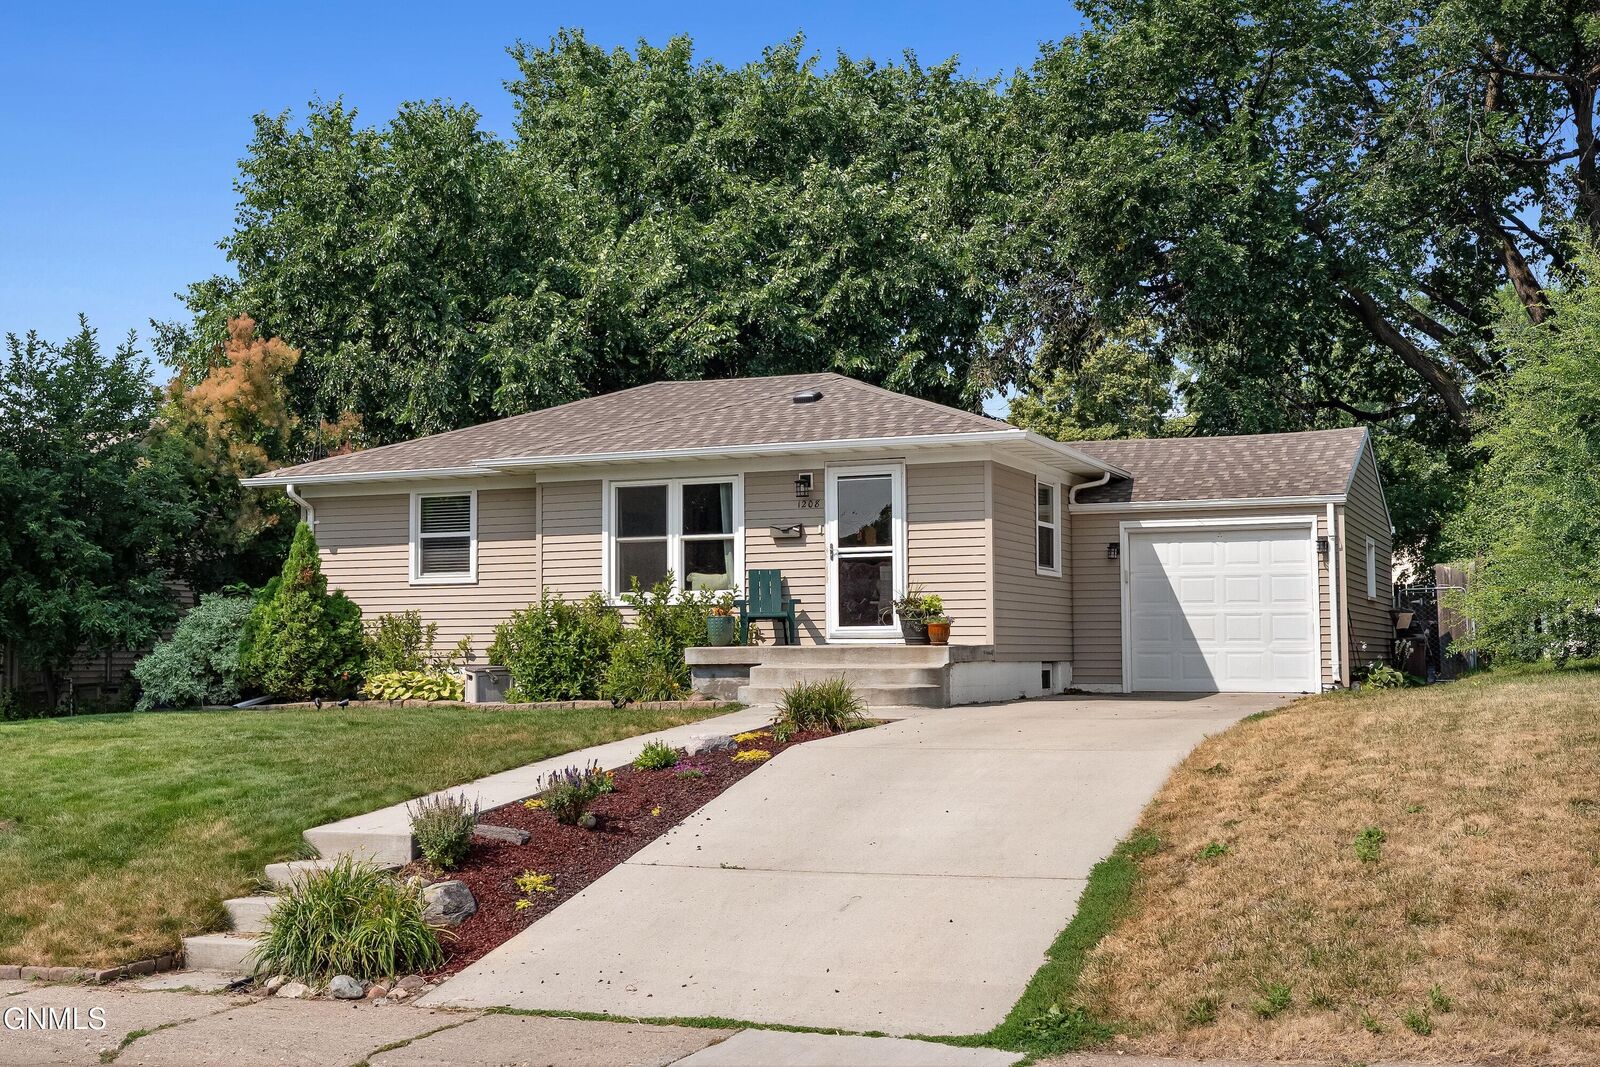
Outside you'll find well cared for landscaping, large deck perfect for entertaining and a fully fenced yard with mature trees for even more peace and tranquility.
This home is sure to be your favorite! But I wouldn't wait on this one! Make an appointment today!