

Listing Courtesy of: GREAT NORTH MLS / Listed By: Realty One Group Encore
13630 34th Street NW Bismarck, ND 58503
Contingent
$1,245,000 (USD)
Description
MLS #:
4026496
4026496
Taxes
$499(2025)
$499(2025)
Lot Size
120 acres
120 acres
Type
Single-Family Home
Single-Family Home
Year Built
2020
2020
Style
Ranch
Ranch
Views
Views
Views
County
Burleigh County
Burleigh County
Listed By
Patrick Koski, Realty One Group Encore
Source
GREAT NORTH MLS
Last checked Nov 8 2026 at 12:37 PM GMT+0000
GREAT NORTH MLS
Last checked Nov 8 2026 at 12:37 PM GMT+0000
Bathroom Details
- Full Bathrooms: 2
- 3/4 Bathroom: 1
Interior Features
- Main Floor Bedroom
- Pantry
- Primary Bath
- Walk-In Closet(s)
Kitchen
- Dishwasher
- Disposal
- Dryer
- Microwave
- Refrigerator
- Washer
- Electric Range
Lot Information
- Lot - Owned
- Private
- Wooded
- Rolling Slope
- Views
Property Features
- Fireplace: Living Room
- Foundation: Concrete Perimeter
Heating and Cooling
- Propane
- Central Air
Basement Information
- Daylight
- Egress Windows
- Finished
- Full
Flooring
- Carpet
- Laminate
Exterior Features
- Private Entrance
- Private Yard
- Zoned for Horses
- Propane Tank Rented
- Roof: Asphalt
Utility Information
- Utilities: Electricity Connected, Propane, Trash Pickup - Private
- Sewer: Septic Tank, Septic System
School Information
- Elementary School: Elk Ridge
- Middle School: Horizon
- High School: Century High
Parking
- Attached
- Driveway
- Garage Door Opener
- Garage Faces Front
- Heated Garage
- Insulated
- Water
- Additional Parking
- Oversized
- Lighted
- Inside Entrance
Listing Price History
Date
Event
Price
% Change
$ (+/-)
Sep 16, 2026
Price Changed
$1,245,000
-4%
-$50,000
Location
Estimated Monthly Mortgage Payment
*Based on Fixed Interest Rate withe a 30 year term, principal and interest only
Listing price
Down payment
%
Interest rate
%Mortgage calculator estimates are provided by C21 Morrison Realty and are intended for information use only. Your payments may be higher or lower and all loans are subject to credit approval.
Disclaimer: Copyright 2026 Great North MLS. All rights reserved. This information is deemed reliable, but not guaranteed. The information being provided is for consumers’ personal, non-commercial use and may not be used for any purpose other than to identify prospective properties consumers may be interested in purchasing. Data last updated 11/8/26 04:37


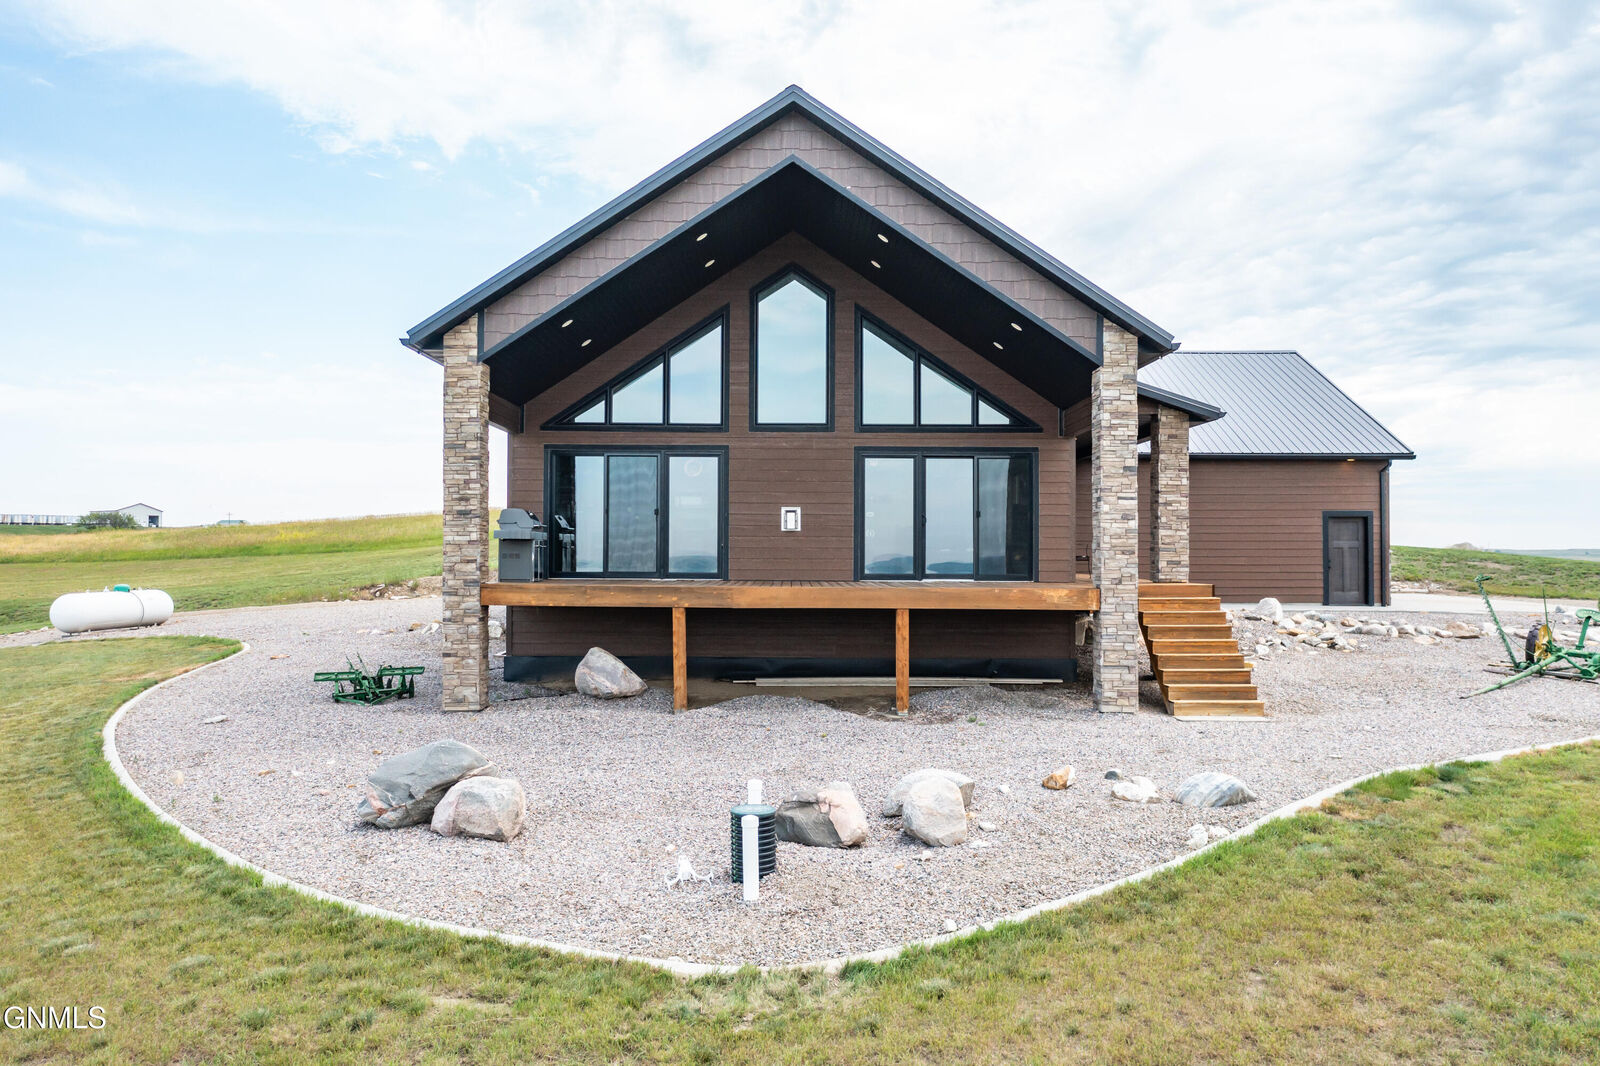
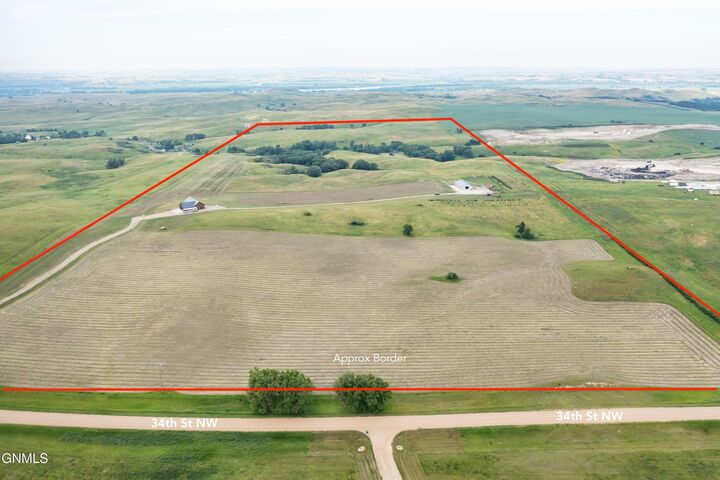
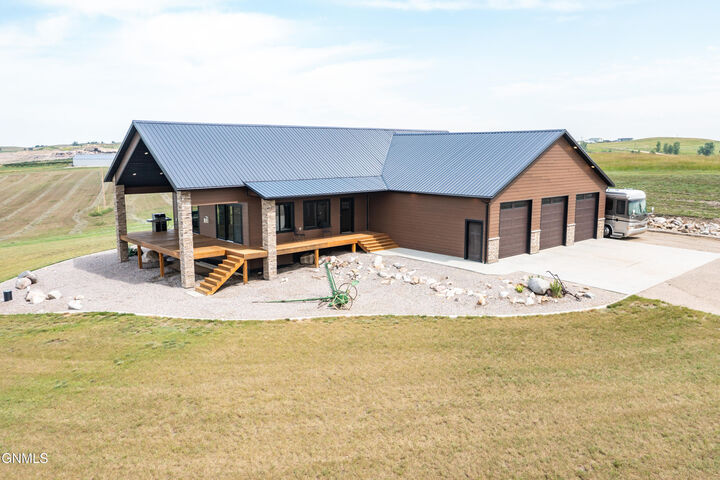
The daylight lower level adds even more functional living space with two additional bedrooms, a large recreation room, full bathroom, and a third non-conforming bedroom or office. The north 40 acres includes a large 35x70 shop/barn, perfect for equipment, storage, animals, or hobby use. The rear 40 acres is truly special, offering trees, draws, wildlife, hunting opportunities, and pasture areas ideal for livestock. Properties with this much land, this location, and this many possibilities do not come along often. Whether you are looking for a private country residence, hobby farm, hunting retreat, or room to expand, this one is a must-see before it is gone!