

Listing Courtesy of: GREAT NORTH MLS / Listed By: Andrew Anderson, Century 21 Morrison Realty; Jessica Anderson, Morrison Realty
14559 Paniolo Way Bismarck, ND 58503
Active
$650,000 (USD)
Description
MLS #:
4026668
4026668
Taxes
$1,874(2025)
$1,874(2025)
Lot Size
0.8 acres
0.8 acres
Type
Single-Family Home
Single-Family Home
Year Built
2018
2018
Style
Ranch
Ranch
County
Burleigh County
Burleigh County
Listed By
Andrew Anderson, Century 21 Morrison Realty
Jessica Anderson, Century 21 Morrison Realty
Jessica Anderson, Century 21 Morrison Realty
Source
GREAT NORTH MLS
Last checked Jul 17 2026 at 11:12 PM GMT+0000
GREAT NORTH MLS
Last checked Jul 17 2026 at 11:12 PM GMT+0000
Bathroom Details
- Full Bathroom: 1
- 3/4 Bathrooms: 2
Interior Features
- Main Floor Bedroom
- Pantry
- Primary Bath
- Walk-In Closet(s)
- Wet Bar
- Vaulted Ceiling(s)
Kitchen
- Dishwasher
- Disposal
- Refrigerator
- Gas Range
- Microwave Hood
Lot Information
- Rectangular Lot
- Sprinklers In Front
- Sprinklers In Rear
Property Features
- Fireplace: Electric
- Fireplace: Basement
- Fireplace: Insert
- Foundation: Concrete Perimeter
Heating and Cooling
- Natural Gas
- Central Air
Basement Information
- Egress Windows
- Finished
- Full
Homeowners Association Information
- Dues: $400/Annually
Flooring
- Carpet
- Vinyl
Exterior Features
- Rain Gutters
- Roof: Shingle
Utility Information
- Utilities: Electricity Connected, Water Connected, Trash Pickup - Public, Natural Gas Connected, Sewer Connected
- Sewer: Other
School Information
- Elementary School: Silver Ranch
- Middle School: Simle
- High School: Legacy High
Parking
- Driveway
- Garage Door Opener
- Garage Faces Front
- Heated Garage
Location
Estimated Monthly Mortgage Payment
*Based on Fixed Interest Rate withe a 30 year term, principal and interest only
Listing price
Down payment
%
Interest rate
%Mortgage calculator estimates are provided by C21 Morrison Realty and are intended for information use only. Your payments may be higher or lower and all loans are subject to credit approval.
Disclaimer: Copyright 2026 Great North MLS. All rights reserved. This information is deemed reliable, but not guaranteed. The information being provided is for consumers’ personal, non-commercial use and may not be used for any purpose other than to identify prospective properties consumers may be interested in purchasing. Data last updated 7/17/26 16:12


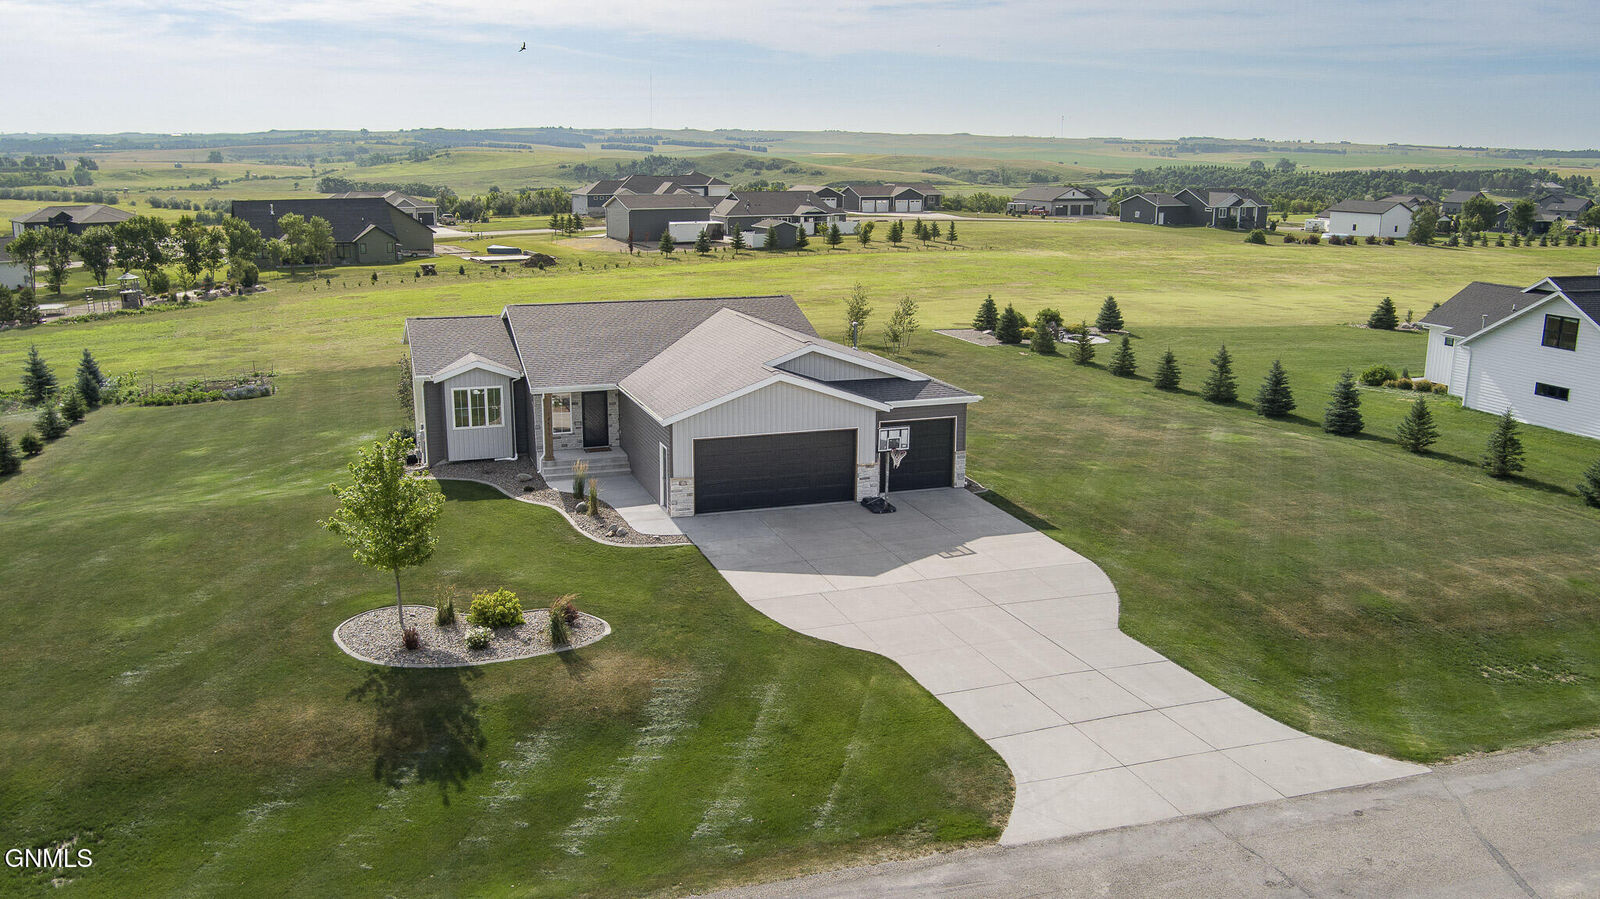
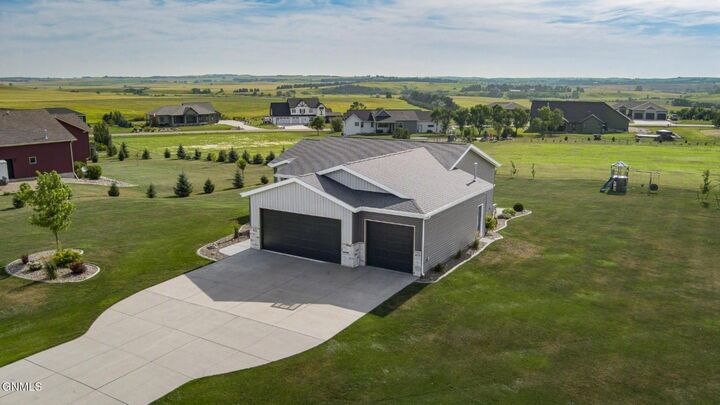
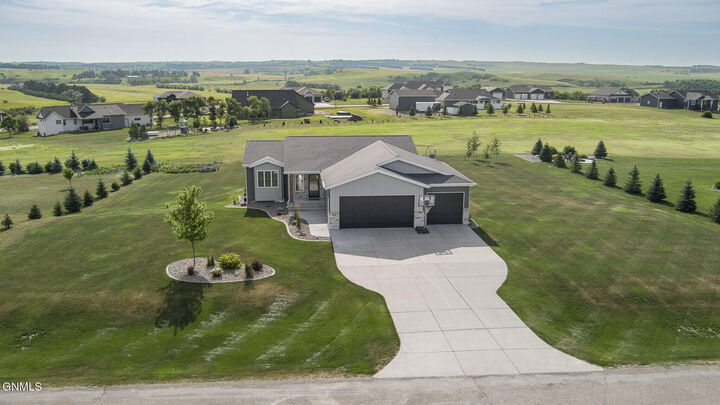
Every detail of this property reflects the pride of ownership. The professionally landscaped yard, established garden, expansive patio, and maintenance free deck create an outdoor setting that's just as impressive as the home itself. Surrounded by rolling countryside and quality homes, you'll enjoy the privacy of rural living while remaining just minutes from Bismarck.
Inside, the open floor plan offers three bedrooms on the main level, including a spacious primary suite, while the finished basement adds two more bedrooms along with generous living and entertaining space. Large windows throughout fill the home with natural light and showcase the surrounding landscape.
The heated garage provides plenty of room for vehicles, toys, and projects, while the oversized deep stall offers additional flexibility.
Homes of this caliber rarely become available. Exceptional curb appeal, a premium location, outstanding outdoor living spaces, and meticulous care make 14559 Paniolo Way a property that's difficult to match.