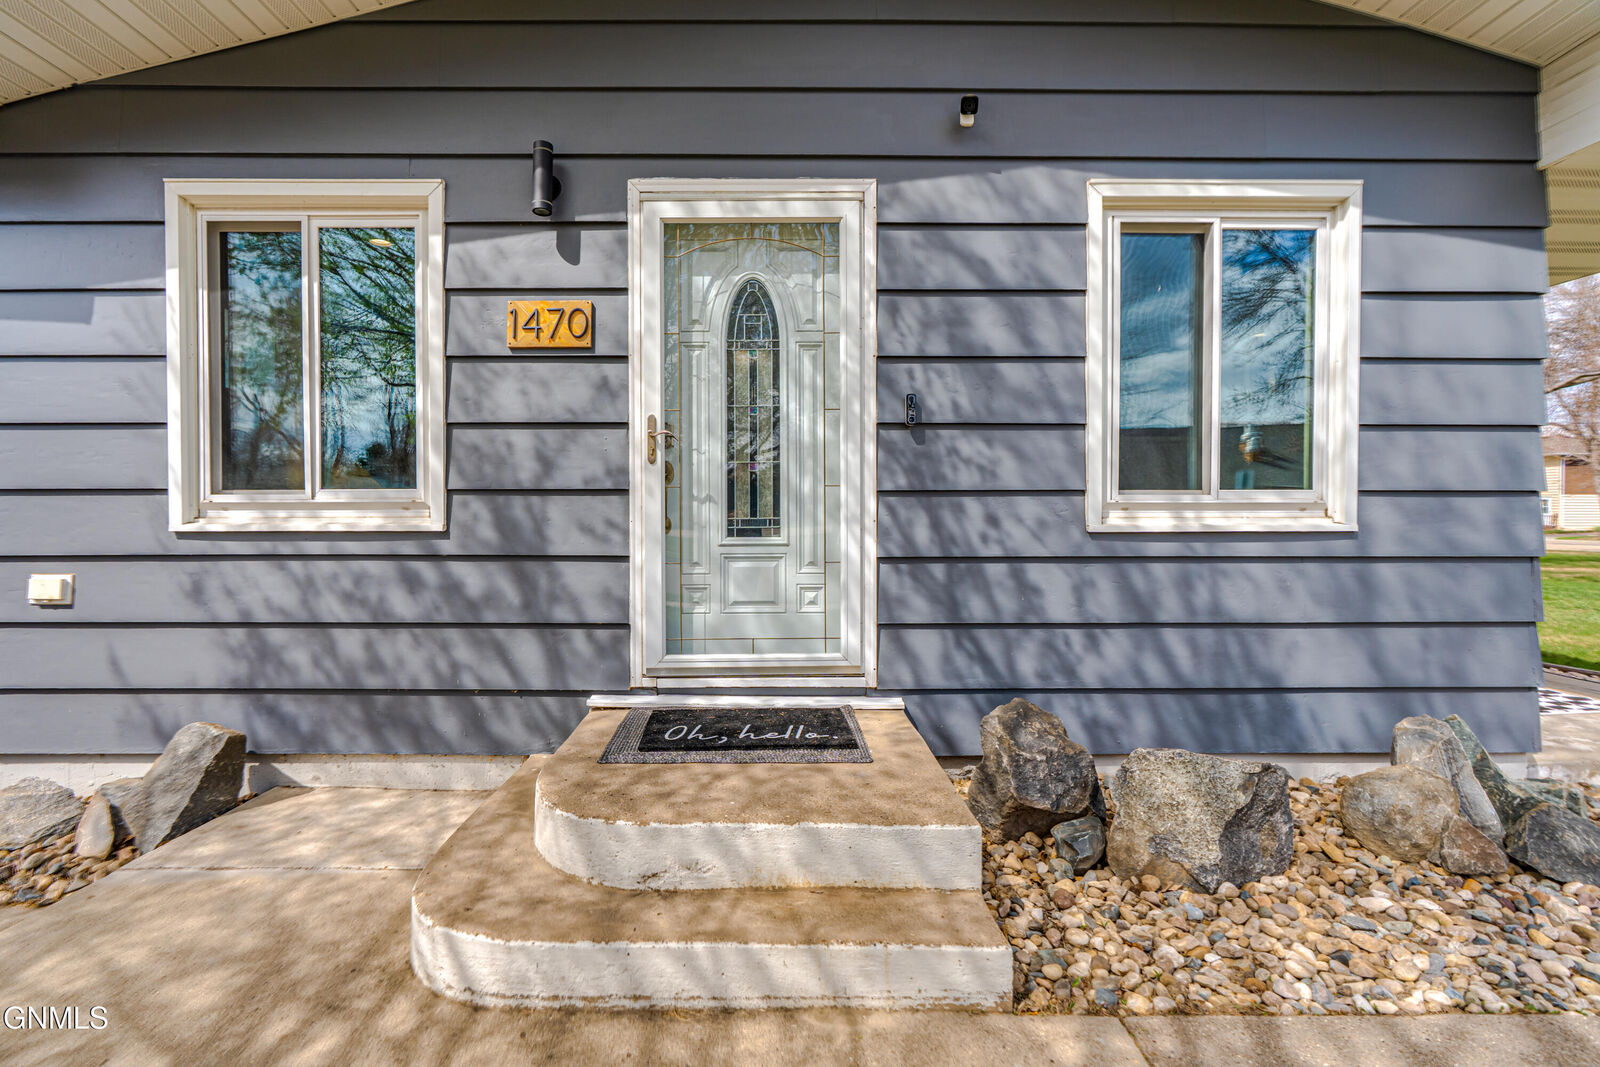
1470 Eastwood Street Bismarck, ND 58504
Listing Courtesy of: GREAT NORTH MLS / Listed By: Sara Kunick, Century 21 Morrison Realty

  1470 Eastwood Street Bismarck, ND 58504

Active
$379,900 (USD)
3
BED
2
BATH
2,485
SQFT

Description

Updated & Move-In Ready 3 Bed / 2 Bath Ranch Home
A beautifully maintained ranch-style home offering comfort, convenience, and an impressive list of updates already completed for you.

🏡 Main Floor Living
Galley kitchen with tiled backsplash, excellent workflow, and a large pantry featuring pull-out storage to keep essentials organized and out of sight.

Primary bedroom wardrobe includes a beautiful tiled vanity and mirror, creating a convenient, built-in dressing space.

Main floor laundry room with pull-out crafting tables--a rare and highly functional bonus. Washer and dryer included!

🌿 Outdoor Features
Stamped concrete patio completed October 2025, accessible directly from the kitchen--perfect for grilling, relaxing, or enjoying the included hot tub.

Exterior paint refreshed in Summer 2025.

🔧 Major Updates & Systems
Aerus Air Scrubber installed December 2024 for improved indoor air quality.

Ducane energy-efficient heat pump (HVAC) updated March 2023.

Roof shingles replaced 2020.

Windows updated within the last eight years (per previous owner).

Radon mitigation system already installed in 2021 for peace of mind.

Vivint security system stays with the home; basic features included, and smart-feature subscription is transferable.

🛋 Lower Level
A spacious family room with a dry bar, plus two additional bedrooms, a bathroom, and extra storage--ideal for guests, hobbies, or overflow entertaining.

💰 Taxes
Current tax figures do not reflect the primary residence tax credit, but the seller applied for it in 2025 and 2026, and it will remain with the property.

MLS #:
4026635
Taxes
$3,515(2025)
Lot Size
0.32 acres
Type
Single-Family Home
Year Built
1964
Style
Ranch
County
Burleigh County

Listed By

Sara Kunick, Century 21 Morrison Realty
Source
GREAT NORTH MLS
Last checked Jul 16 2026 at 8:31 PM GMT+0000
Bathroom Details
  • Full Bathroom: 1
  • 3/4 Bathroom: 1
Interior Features
  • Main Floor Bedroom
  • Pantry
  • Walk-In Closet(s)
  • Ceiling Fan(s)
  • Hot Tub
  • Dry Bar
Kitchen
  • Dishwasher
  • Dryer
  • Microwave
  • Refrigerator
  • Washer
  • Oven
  • Electric Cooktop
Lot Information
  • Corner Lot
  • Pie Shaped Lot
  • Irregular Lot
Property Features
  • Fireplace: Living Room
  • Fireplace: Electric
Heating and Cooling
  • Forced Air
  • Central Air
  • Ceiling Fan(s)
Basement Information
  • Concrete
  • Egress Windows
  • Finished
  • Full
Exterior Features
  • Storage
  • Awning(s)
  • Roof: Shingle
Utility Information
  • Utilities: Electricity Connected, Water Connected, Sewer Connected
  • Sewer: Public Sewer
School Information
  • Elementary School: Solheim
  • Middle School: Wachter
  • High School: Bismarck High
Parking
  • Garage Door Opener
  • Garage Faces Front
  • Double Driveway
Location
   
Calculate drive times to this property
 
Powered by INRIX® Drive Time

Powered by Walk Score®

Estimated Monthly Mortgage Payment

*Based on Fixed Interest Rate withe a 30 year term, principal and interest only

Listing price
Down payment
%
Interest rate
%
Mortgage calculator estimates are provided by C21 Morrison Realty and are intended for information use only. Your payments may be higher or lower and all loans are subject to credit approval.
Disclaimer: Copyright 2026 Great North MLS. All rights reserved. This information is deemed reliable, but not guaranteed. The information being provided is for consumers’ personal, non-commercial use and may not be used for any purpose other than to identify prospective properties consumers may be interested in purchasing. Data last updated 7/16/26 13:31

