

Listing Courtesy of: GREAT NORTH MLS / Listed By: Melanie Staiger, Century 21 Morrison Realty
1635 Oakland Drive Bismarck, ND 58504
Contingent
$385,000 (USD)
Description
MLS #:
4027223
4027223
Taxes
$3,076(2025)
$3,076(2025)
Lot Size
7,363 SQFT
7,363 SQFT
Type
Single-Family Home
Single-Family Home
Year Built
1982
1982
Style
Split Entry
Split Entry
County
Burleigh County
Burleigh County
Listed By
Melanie Staiger, Century 21 Morrison Realty
Source
GREAT NORTH MLS
Last checked Oct 3 2026 at 6:13 PM GMT+0000
GREAT NORTH MLS
Last checked Oct 3 2026 at 6:13 PM GMT+0000
Bathroom Details
- Full Bathrooms: 2
Interior Features
- Main Floor Bedroom
- Pantry
Kitchen
- Dishwasher
- Disposal
- Dryer
- Refrigerator
- Washer
- Range
- Microwave Hood
Lot Information
- Lot - Owned
- Landscaped
- Sprinklers In Front
- Sprinklers In Rear
- Level
Property Features
- Foundation: Concrete Perimeter
Heating and Cooling
- Forced Air
- Central Air
Basement Information
- Daylight
- Egress Windows
- Finished
- Interior Entry
Flooring
- Carpet
- Tile
- Vinyl
Exterior Features
- Lighting
- Private Yard
- Keyless Entry
- Rain Gutters
- Smart Doorbell
- Linked Devices
- Roof: Shingle
Utility Information
- Utilities: Electricity Connected, Water Connected, Trash Pickup - Public, Natural Gas Connected, Sewer Connected
- Sewer: Public Sewer
School Information
- Elementary School: Dorothy Moses
- Middle School: Wachter
- High School: Bismarck High
Parking
- Attached
- Insulated
- Lighted
Stories
- Two
Location
Estimated Monthly Mortgage Payment
*Based on Fixed Interest Rate withe a 30 year term, principal and interest only
Listing price
Down payment
%
Interest rate
%Mortgage calculator estimates are provided by C21 Morrison Realty and are intended for information use only. Your payments may be higher or lower and all loans are subject to credit approval.
Disclaimer: Copyright 2026 Great North MLS. All rights reserved. This information is deemed reliable, but not guaranteed. The information being provided is for consumers’ personal, non-commercial use and may not be used for any purpose other than to identify prospective properties consumers may be interested in purchasing. Data last updated 10/3/26 11:13


The kitchen is a standout, featuring custom locally built cabinetry, a mix of crisp white and natural wood finishes, a large center island, tile backsplash, stainless steel appliances and updated lighting. The adjoining dining area offers great natural light and easy access to the deck and backyard.
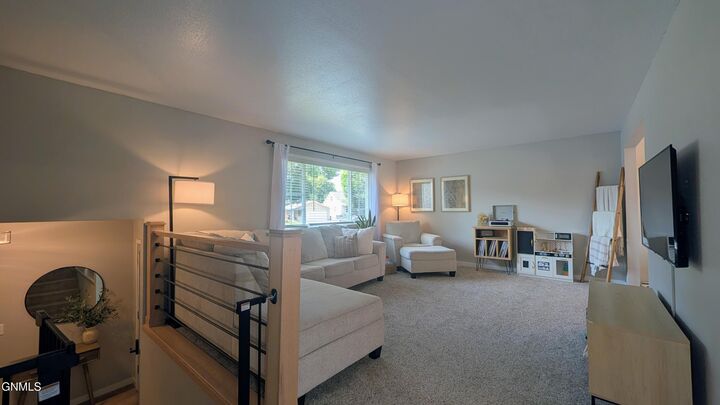
Just inside the entry, a custom built-in drop zone provides bench seating, hooks and storage for added everyday function. The spacious main living room is filled with natural light from a large picture window, while the lower-level family room provides a second inviting space to relax, entertain or spread out.
Fresh paint and updated flooring continue throughout the home, along with refreshed bathrooms featuring modern finishes. The bedrooms are comfortably sized, including a bright and spacious primary bedroom.
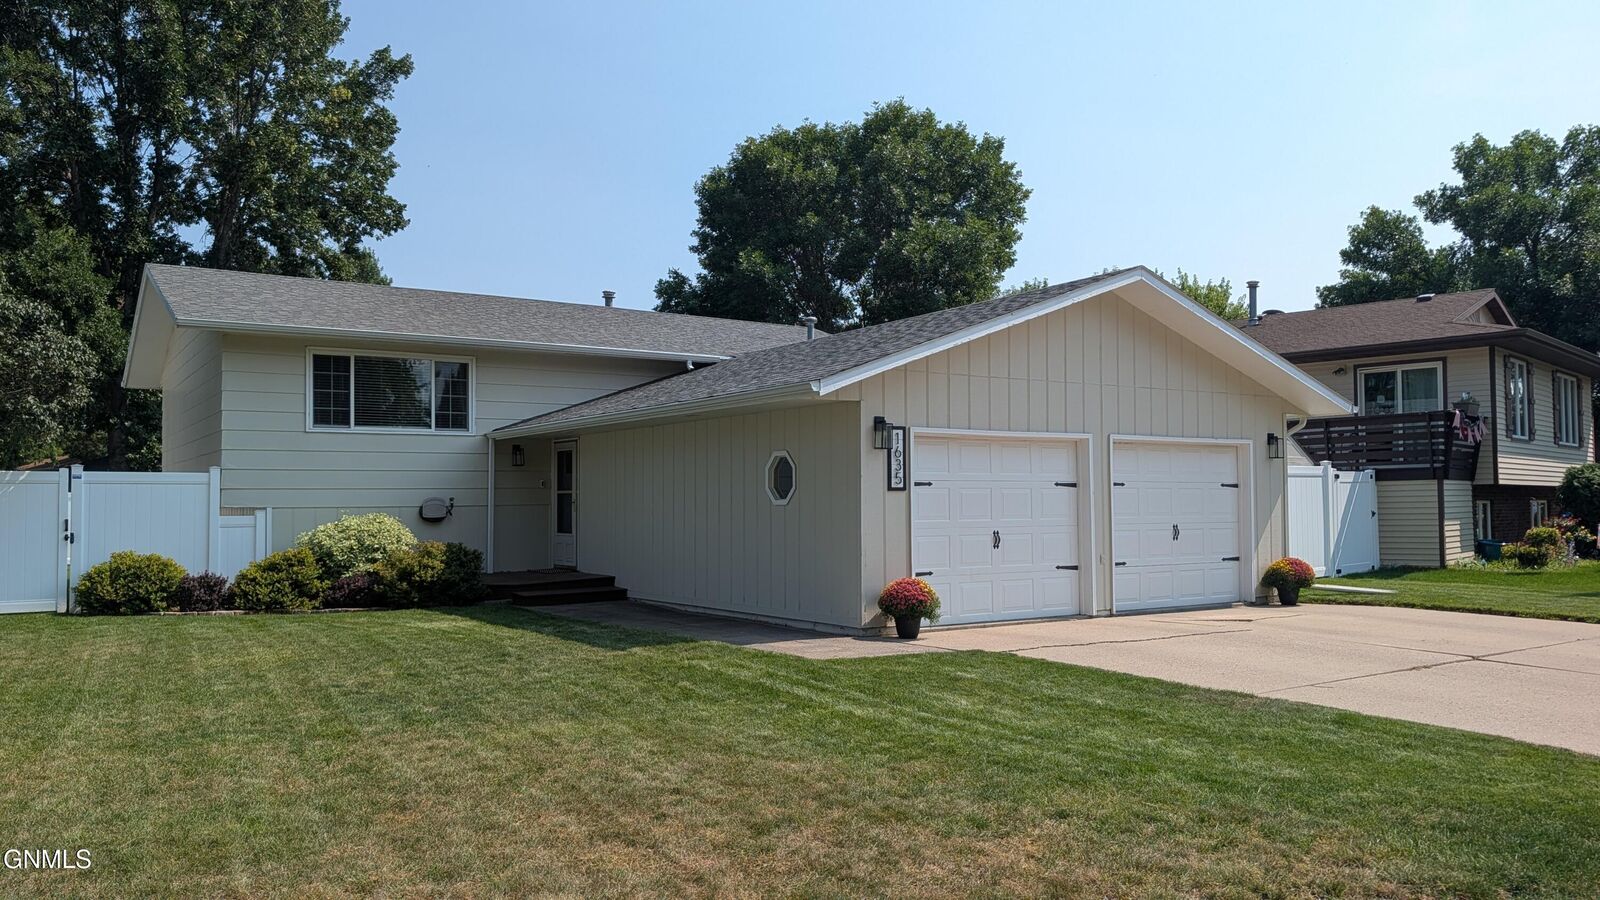
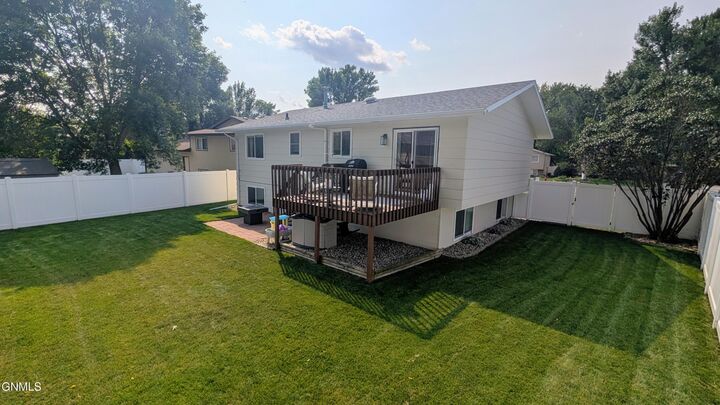
Outside, enjoy a large fenced backyard with underground sprinklers, mature landscaping, a deck and plenty of room to play, entertain or simply enjoy the outdoors. The attached two-stall garage offers generous space for vehicles, storage and hobbies.
With extensive updates, thoughtful design choices, multiple living spaces and a great South Bismarck location, this move-in-ready home has so much to offer. Schedule your showing today!