

Listing Courtesy of: GREAT NORTH MLS / Listed By: Kim McCoy, Century 21 Morrison Realty
1901 Valley Drive Bismarck, ND 58503
Contingent
$689,900 (USD)
Description
MLS #:
4027044
4027044
Taxes
$6,918(2025)
$6,918(2025)
Lot Size
0.31 acres
0.31 acres
Type
Single-Family Home
Single-Family Home
Year Built
2003
2003
Style
Ranch
Ranch
County
Burleigh County
Burleigh County
Listed By
Kim McCoy, Century 21 Morrison Realty
Source
GREAT NORTH MLS
Last checked Oct 15 2026 at 11:50 PM GMT+0000
GREAT NORTH MLS
Last checked Oct 15 2026 at 11:50 PM GMT+0000
Bathroom Details
- Full Bathrooms: 2
- 3/4 Bathroom: 1
- Half Bathroom: 1
Interior Features
- High Speed Internet
- Main Floor Bedroom
- Pantry
- Primary Bath
- Sound System
- Tv Mounts and Hardware
- Walk-In Closet(s)
- Ceiling Fan(s)
- Soaking Tub
- Cathedral Ceiling(s)
Kitchen
- Cooktop
- Dishwasher
- Disposal
- Dryer
- Refrigerator
- Washer
- Oven
- Microwave Hood
Lot Information
- Pie Shaped Lot
- Landscaped
Property Features
- Fireplace: Living Room
Heating and Cooling
- Electric
- Forced Air
- Natural Gas
- Central Air
- Ceiling Fan(s)
Basement Information
- Daylight
- Finished
- Sump Pump
- Walk-Out Access
- Full
Exterior Features
- Rain Gutters
- Garden
- Roof: Shingle
Utility Information
- Sewer: Public Sewer
Parking
- Floor Drain
- Garage Door Opener
- Garage Faces Front
- Heated Garage
- Triple+ Driveway
Location
Estimated Monthly Mortgage Payment
*Based on Fixed Interest Rate withe a 30 year term, principal and interest only
Listing price
Down payment
%
Interest rate
%Mortgage calculator estimates are provided by C21 Morrison Realty and are intended for information use only. Your payments may be higher or lower and all loans are subject to credit approval.
Disclaimer: Copyright 2026 Great North MLS. All rights reserved. This information is deemed reliable, but not guaranteed. The information being provided is for consumers’ personal, non-commercial use and may not be used for any purpose other than to identify prospective properties consumers may be interested in purchasing. Data last updated 10/15/26 16:50


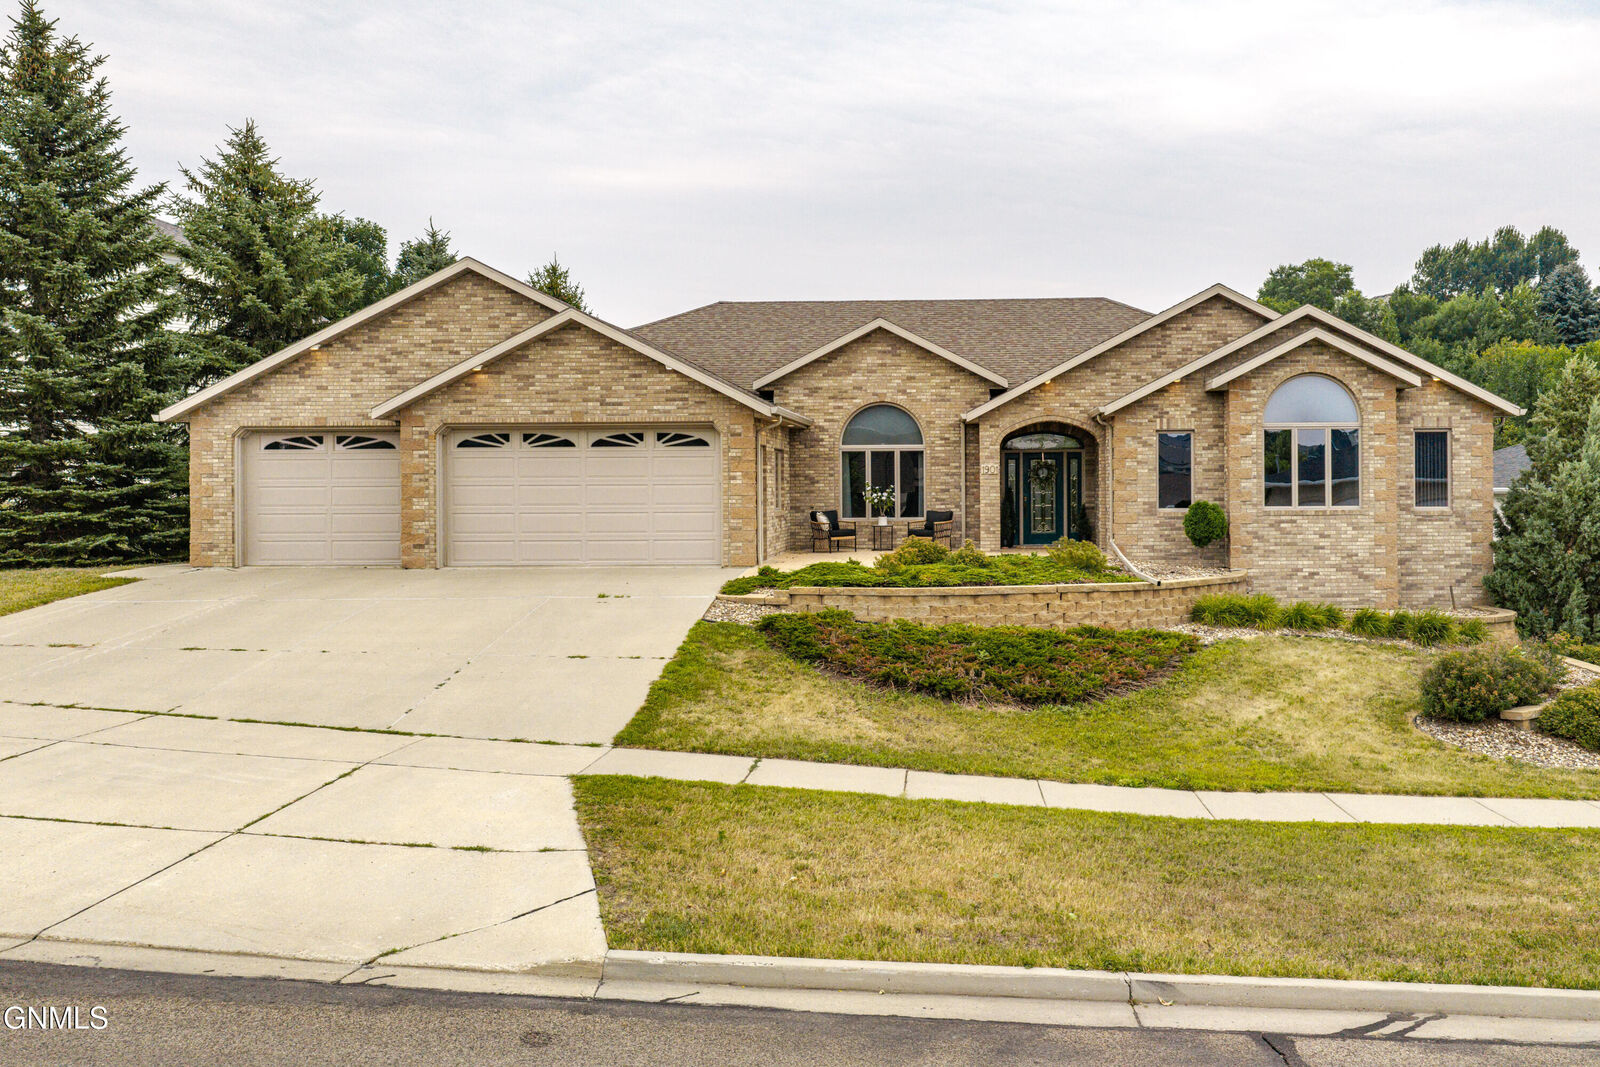
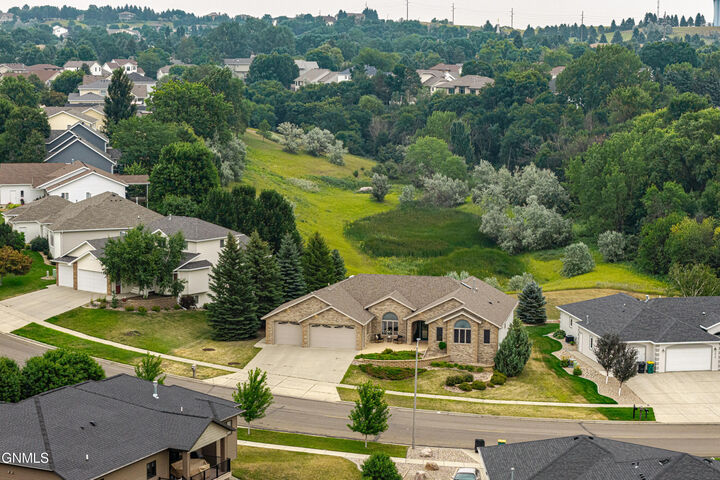
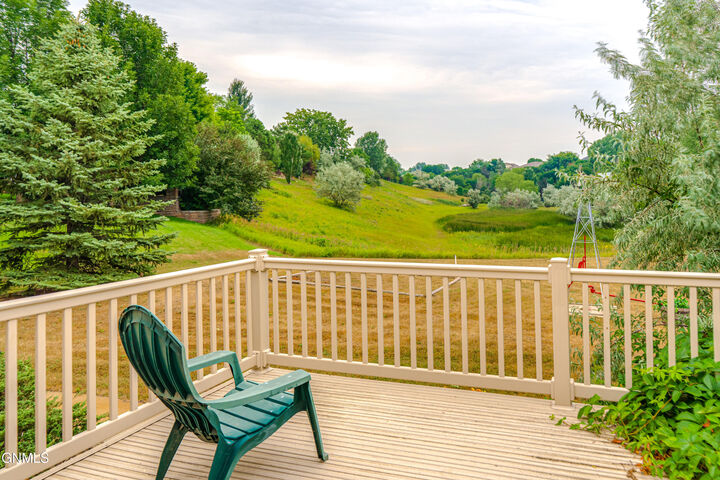
There is a second living space off of the front entry that could be used as a sitting room, formal dining room, library, office, play area, or whatever space may suit your needs. For added convenience this home features a main floor laundry room complete with a sink, fridge & freezer spaces, ½ bath, large closet, and built in cabinetry. From there venture to the 3rd bedroom on the main floor- yet again you'll notice the bedroom window placement is designed to capture the Beautiful Coulee views. The main floor has surround sound controls in each room.
The DUAL primary bedrooms create a complete private oasis that is designed for peaceful function and comfort. Both rooms boast vaulted ceilings, spacious walk-in closets, and a massive Jack and Jill style primary bathroom connecting the two spaces. Want a single primary space? Simply close one of the doors to the bathroom to create a separate bedroom. This spacious tranquil bathroom retreat has a separate walk-in shower, an oversized jetted soaking tub, double sinks, vanity space, large linen closet, and a separate toilet room. There is a guest bathroom off the living room.
Head to the lower level to explore to the heart of everyday life in the enormous living space which is once again thoughtfully designed with entertaining in mind. This finished lower walk-out level has room for entertainment and space to play. You could fit a pool table, a ping pong table, and a shuffle board table and still have room for lounging in a sofa/TV space! But there's even more! Beyond this sprawling living space there is an additional room that could be utilized for an exercise space, oversized office, hobby space, rec room, theater room, play room, or as it is currently being used for-storage. You can truly customize the spaces in this home to fit your needs. There are two additional bedrooms with walk-in closets, a linen closet, and a bathroom located on this floor. Step outside the lower level door to unwind and enjoy your personal backyard haven. This private space features mature landscaping & trees, grape vines, a large garden space, rock beds, and brick retaining walls.
The heated garage includes cabinets, sink, and space for a refrigerator and freezer. There is generous storage space throughout the home- including 5 linen/coat closets in addition to the bedroom closets. This home is conveniently located near nature walking trails.
Agent is related to seller.