

Listing Courtesy of: GREAT NORTH MLS / Listed By: Kim McCoy, Century 21 Morrison Realty
1909 Calgary Avenue D Bismarck, ND 58503
Active
$305,000 (USD)
Description
MLS #:
4028726
4028726
Taxes
$3,330(2025)
$3,330(2025)
Lot Size
1,050 SQFT
1,050 SQFT
Type
Condo
Condo
Year Built
2008
2008
Style
See Remarks
See Remarks
County
Burleigh County
Burleigh County
Listed By
Kim McCoy, Century 21 Morrison Realty
Source
GREAT NORTH MLS
Last checked Nov 20 2026 at 4:19 AM GMT+0000
GREAT NORTH MLS
Last checked Nov 20 2026 at 4:19 AM GMT+0000
Bathroom Details
- Full Bathroom: 1
- 3/4 Bathroom: 1
Interior Features
- Audio Visual System
- Primary Bath
- Tv Mounts and Hardware
- Walk-In Closet(s)
- Elevator
Kitchen
- Dishwasher
- Disposal
- Dryer
- Refrigerator
- Washer
- Electric Range
- Microwave Hood
Lot Information
- Corner Lot
- Landscaped
Property Features
- Fireplace: Gas
- Fireplace: Living Room
Heating and Cooling
- Forced Air
- Natural Gas
- Central Air
Homeowners Association Information
- Dues: $250/Monthly
Exterior Features
- Keyless Entry
- Balcony
Utility Information
- Sewer: Public Sewer
Parking
- Attached
- Floor Drain
- Garage Door Opener
- Insulated
- Off Street
- Lighted
- Shared Driveway
Location
Estimated Monthly Mortgage Payment
*Based on Fixed Interest Rate withe a 30 year term, principal and interest only
Listing price
Down payment
%
Interest rate
%Mortgage calculator estimates are provided by C21 Morrison Realty and are intended for information use only. Your payments may be higher or lower and all loans are subject to credit approval.
Disclaimer: Copyright 2026 Great North MLS. All rights reserved. This information is deemed reliable, but not guaranteed. The information being provided is for consumers’ personal, non-commercial use and may not be used for any purpose other than to identify prospective properties consumers may be interested in purchasing. Data last updated 11/19/26 20:19


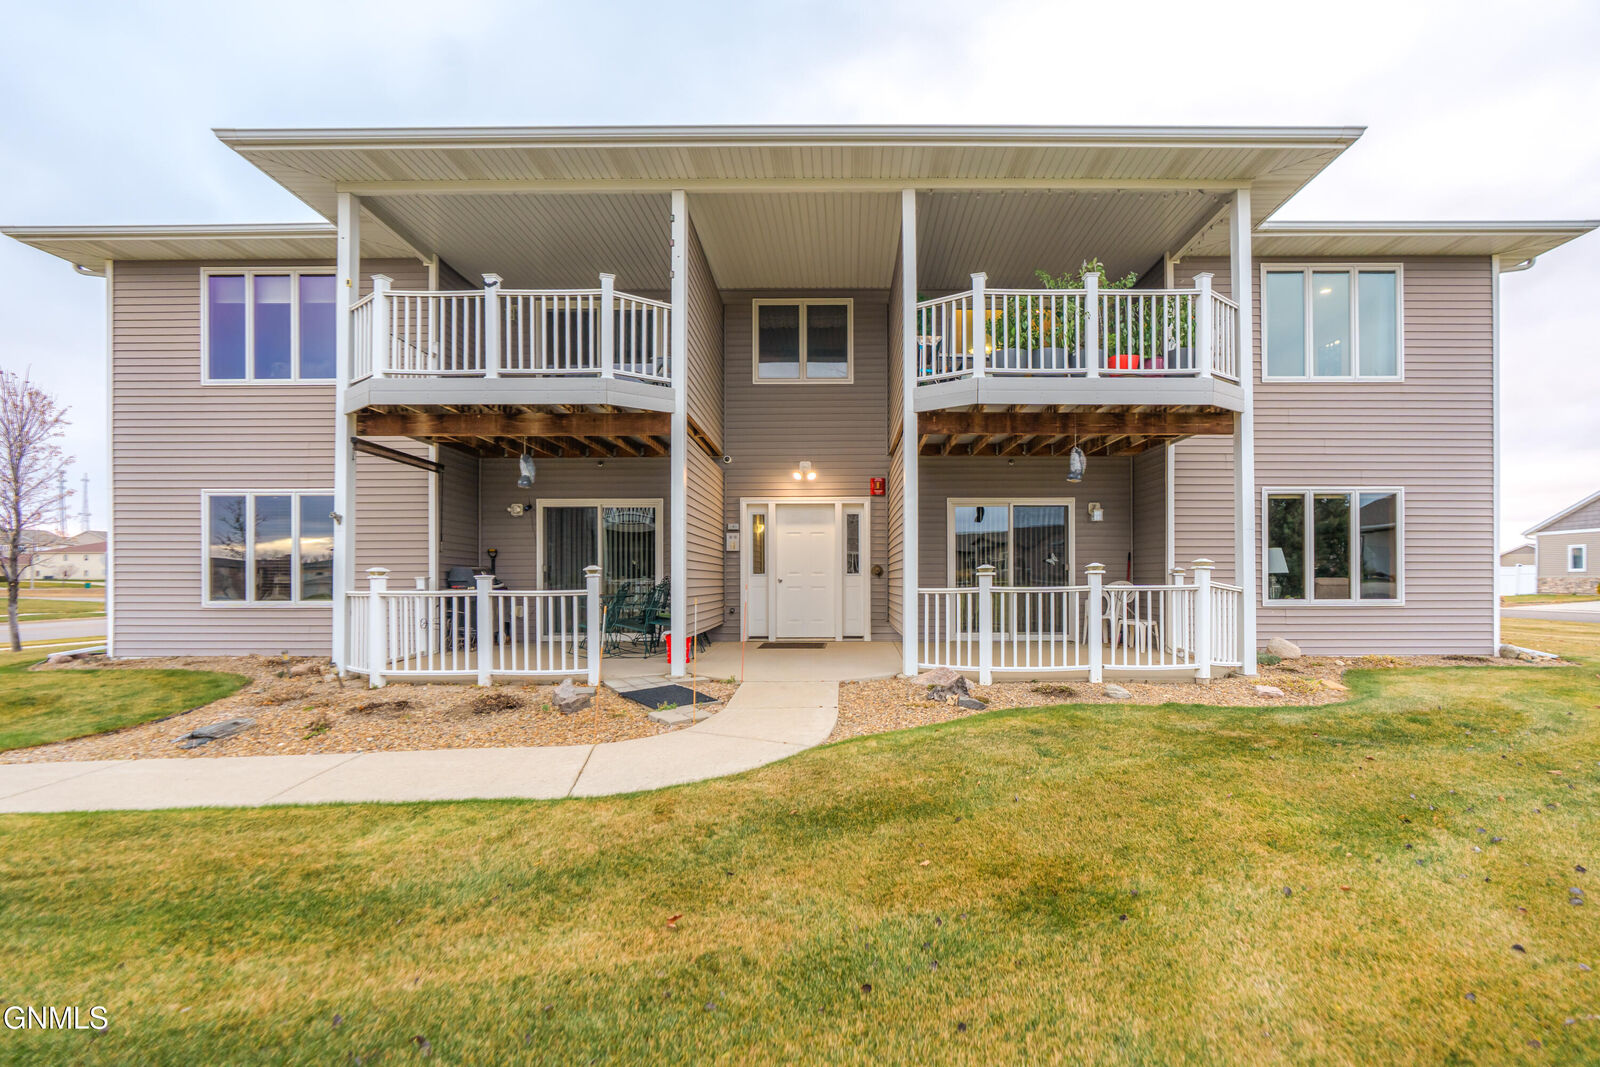
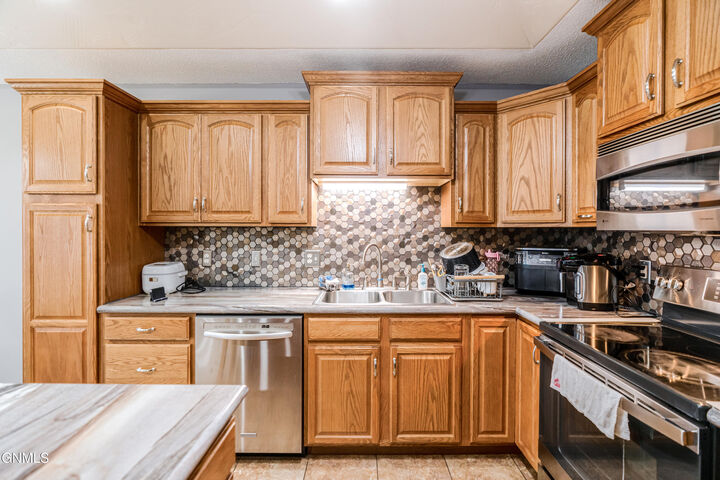
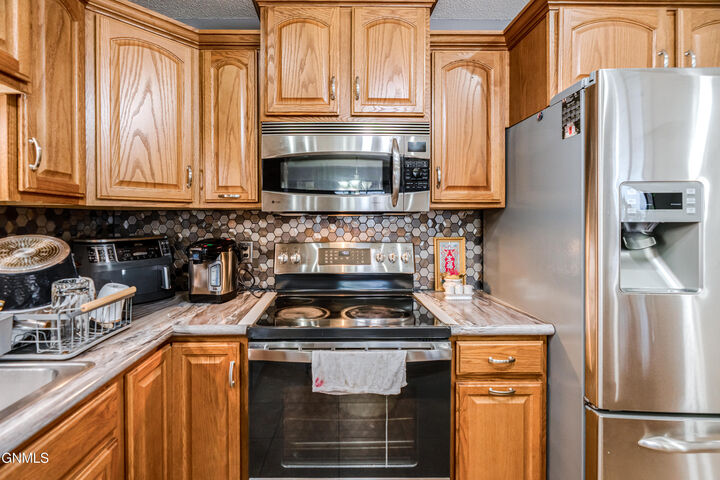
This open concept floorplan features 3 bedrooms and 2 bathrooms. The kitchen features a large eat-at center island, tiled backsplash, a tray ceiling, and stainless steel appliances. The kitchen seamlessly flows into the oversized dining and living spaces. The dining room has a sliding door that leads to the oversized & covered maintenance-free deck. The massive living room is complete with a corner gas fireplace.
The large Primary Suite is located at the far end of the hall to ensure a truly private retreat. It is complete with a walk-in closet, and en suite bath featuring double sinks and a walk-in shower. Enjoy the added convenience of one floor living with the large in unit laundry room conveniently located near the bedrooms.
There is a 2 stall attached finished garage which includes a floor drain, water hookups, and storage shelving. There is an storage closet on the second floor for the unit as well.