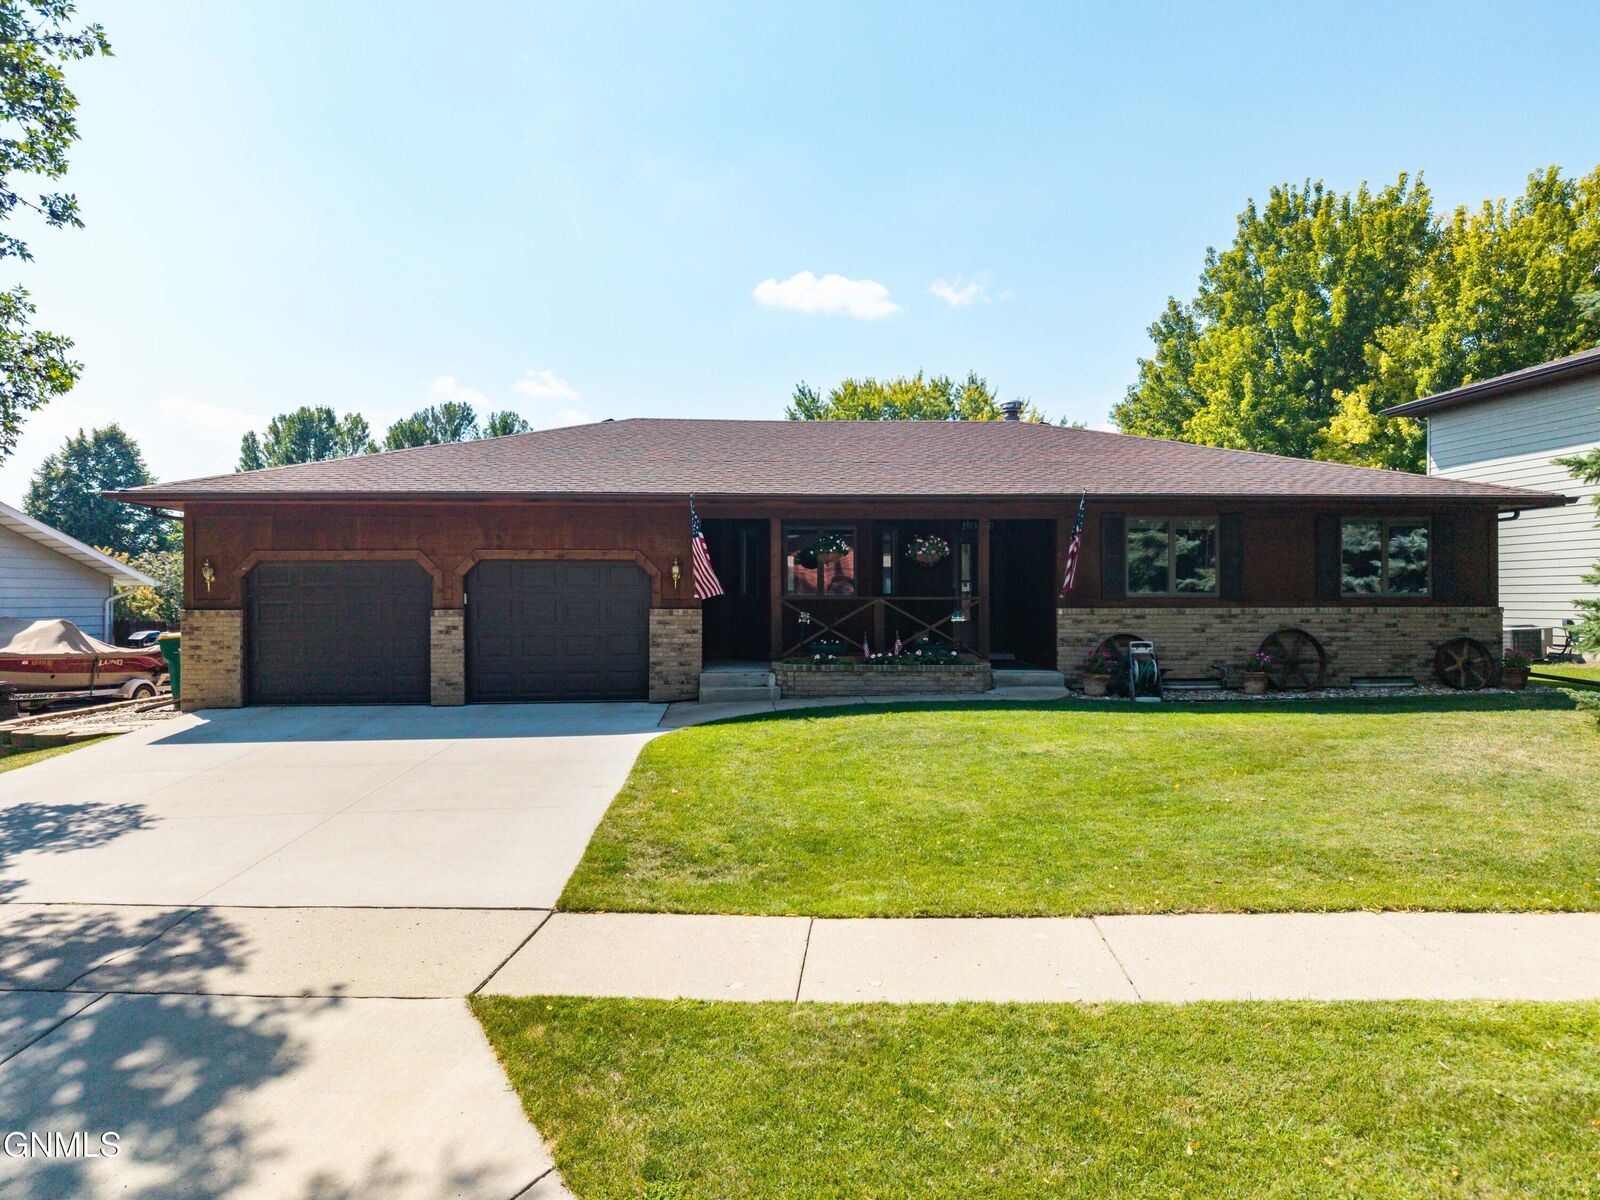
203 Brandon Drive W Bismarck, ND 58503
Listing Courtesy of: GREAT NORTH MLS / Listed By: Chelle Doll, Century 21 Morrison Realty

  203 Brandon Drive W Bismarck, ND 58503

Active
$429,900 (USD)
5
BED
3
BATH
2,766
SQFT
OPEN HOUSE TIMES
  • OPEN
    Sun, Aug 30
    12 noon - 1:30 pm

Description

Charming Ranch-Style Home with In-Ground Pool in Quiet NW Bismarck neighborhood.

This move-in ready home has unique character and personality, rather than a cookie cutter design. Inside you will find an updated kitchen, large dining room, living room with a block fireplace, 2 bathrooms and three bedroom all on the main floor! One of the bedrooms on this level is the primary bedroom which has its own bathroom and both a regular and walk-in closet.

Downstairs there's a seating area, large family room, den with built-in cabinets, bathroom, and two non-conforming bedrooms. Also on this level is a laundry room that combines functionality with convenience. This space has a large countertop surrounded by cabinets, making it perfect for sorting and folding laundry and storing supplies. Plus, there is an additional large closet for even more storage.

The oversized double garage has a workbench and an attic that has a floor in it for even more storage.

You can get to your backyard oasis from either the garage or kitchen area and what an oasis it is. The huge Trex deck offers plenty of room for dining and entertaining and it has a perfect view of the pool. The in-ground pool has a brand-new pump, diving board and slide, and is ready for new memories to be made.

The location is fantastic, being on a quiet street with mature trees and only blocks from grocery stores, restaurants and schools.

Don't miss the opportunity to make one-of-a-kind home yours. Schedule a showing today with your favorite realtor before its gone. Open House on Sunday August 30 from 12:00 pm-1:30 pm

MLS #:
4027377
Taxes
$3,981(2025)
Lot Size
9,187 SQFT
Type
Single-Family Home
Year Built
1985
Style
Ranch
County
Burleigh County

Listed By

Chelle Doll, Century 21 Morrison Realty
Source
GREAT NORTH MLS
Last checked Aug 27 2026 at 3:13 PM GMT+0000
Bathroom Details
  • Full Bathrooms: 2
  • 3/4 Bathroom: 1
Interior Features
  • Main Floor Bedroom
  • Walk-In Closet(s)
Kitchen
  • Dishwasher
  • Disposal
  • Dryer
  • Refrigerator
  • Washer
  • Electric Range
  • Microwave Hood
  • Freezer
Lot Information
  • Rectangular Lot
  • See Remarks
  • Sprinklers In Front
  • Sprinklers In Rear
  • Private
Property Features
  • Fireplace: Living Room
  • Foundation: Concrete Perimeter
Heating and Cooling
  • Fireplace(s)
  • Forced Air
  • Natural Gas
  • Central Air
Basement Information
  • Concrete
  • Finished
  • Full
  • Storage Space
Pool Information
  • In Ground
Flooring
  • Carpet
  • Vinyl
Exterior Features
  • Private Yard
  • Other
  • Roof: Shingle
Utility Information
  • Utilities: Electricity Connected, Water Connected, Trash Pickup - Public, Natural Gas Connected, Sewer Connected, Cable Available
  • Sewer: Public Sewer
Parking
  • Attached
  • Concrete
  • Garage Door Opener
  • Garage Faces Front
  • Insulated
  • Storage
  • Additional Parking
  • Double Driveway
  • Workbench
  • Lighted
Stories
  • Two
Location
   
Calculate drive times to this property
 
Powered by INRIX® Drive Time

Powered by Walk Score®

Estimated Monthly Mortgage Payment

*Based on Fixed Interest Rate withe a 30 year term, principal and interest only

Listing price
Down payment
%
Interest rate
%
Mortgage calculator estimates are provided by C21 Morrison Realty and are intended for information use only. Your payments may be higher or lower and all loans are subject to credit approval.
Disclaimer: Copyright 2026 Great North MLS. All rights reserved. This information is deemed reliable, but not guaranteed. The information being provided is for consumers’ personal, non-commercial use and may not be used for any purpose other than to identify prospective properties consumers may be interested in purchasing. Data last updated 8/27/26 08:13

