

Listing Courtesy of: GREAT NORTH MLS / Listed By: Kristina Schwab, Century 21 Morrison Realty
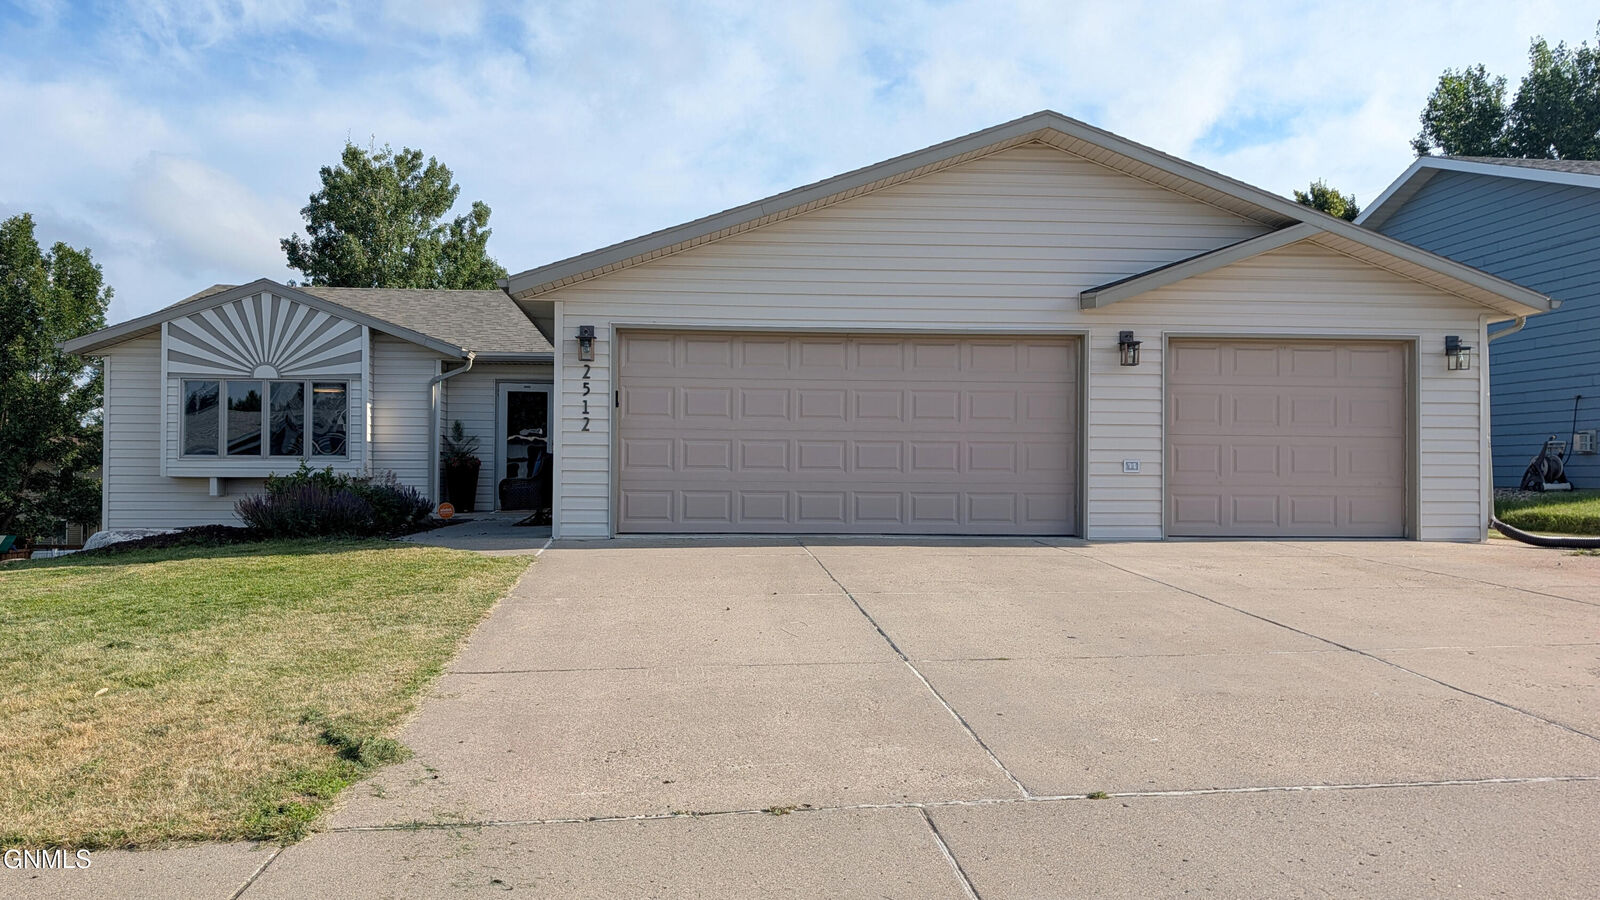
2512 Coolidge Avenue Bismarck, ND 58501
Active
$499,900 (USD)
Description
MLS #:
4026855
4026855
Taxes
$4,305(2025)
$4,305(2025)
Lot Size
10,428 SQFT
10,428 SQFT
Type
Single-Family Home
Single-Family Home
Year Built
1996
1996
Style
Ranch
Ranch
County
Burleigh County
Burleigh County
Listed By
Kristina Schwab, Century 21 Morrison Realty
Source
GREAT NORTH MLS
Last checked Aug 25 2026 at 11:01 PM GMT+0000
GREAT NORTH MLS
Last checked Aug 25 2026 at 11:01 PM GMT+0000
Bathroom Details
- Full Bathrooms: 2
- 3/4 Bathroom: 1
Interior Features
- Main Floor Bedroom
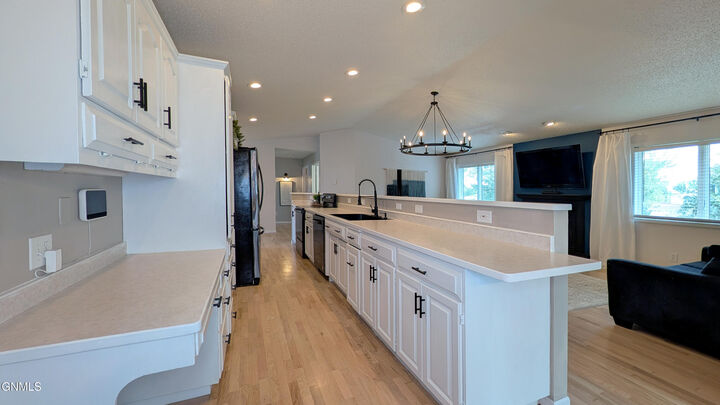
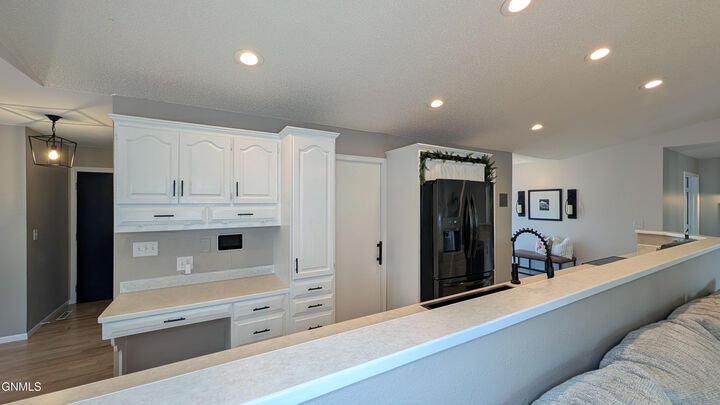
- Pantry
- Primary Bath
- Walk-In Closet(s)
Kitchen
- Dishwasher
- Disposal
- Microwave
- Refrigerator
- Oven
Lot Information
- Lot - Owned
- Landscaped
Property Features
- Fireplace: Gas
- Fireplace: Living Room
- Fireplace: Recreation Room
Heating and Cooling
- Electric
- Natural Gas
- Central Air
Basement Information
- Finished
- Walk-Out Access
- Storage Space
Exterior Features
- Private Yard
- Rain Gutters
- Roof: Asphalt
Utility Information
- Sewer: Public Sewer
Parking
- Attached
- Triple+ Driveway
Listing Price History
Date
Event
Price
% Change
$ (+/-)
Aug 10, 2026
Price Changed
$499,900
-2%
-$10,100
Location
Estimated Monthly Mortgage Payment
*Based on Fixed Interest Rate withe a 30 year term, principal and interest only
Listing price
Down payment
%
Interest rate
%Mortgage calculator estimates are provided by C21 Morrison Realty and are intended for information use only. Your payments may be higher or lower and all loans are subject to credit approval.
Disclaimer: Copyright 2026 Great North MLS. All rights reserved. This information is deemed reliable, but not guaranteed. The information being provided is for consumers’ personal, non-commercial use and may not be used for any purpose other than to identify prospective properties consumers may be interested in purchasing. Data last updated 8/25/26 16:01


The finished walkout basement provides even more living space with gas fireplace, two additional bedrooms, one of which is non-conforming and this basement offers extra storage, making it ideal for a guest room, home office, or hobby space. The lower level also opens directly to the patio, extending your outdoor living options to the fenced backyard with mature trees (two apple trees).
Completing this home is an attached three-stall garage, providing plenty of room for vehicles, tools, and additional space. With thoughtful updates, a functional floor plan, and multiple outdoor living spaces, this home is ready for you to move in and enjoy!