

Listing Courtesy of: GREAT NORTH MLS / Listed By: Knutson Realty
2607 Langer Lane Bismarck, ND 58504
Contingent
$1,700,000 (USD)
Description
MLS #:
4027224
4027224
Taxes
$13,992(2025)
$13,992(2025)
Lot Size
0.46 acres
0.46 acres
Type
Single-Family Home
Single-Family Home
Year Built
2016
2016
Style
Ranch, Two-Story
Ranch, Two-Story
County
Burleigh County
Burleigh County
Listed By
Jessica Knutson, Knutson Realty
Source
GREAT NORTH MLS
Last checked Oct 25 2026 at 12:48 AM GMT+0000
GREAT NORTH MLS
Last checked Oct 25 2026 at 12:48 AM GMT+0000
Bathroom Details
- Full Bathrooms: 4
- 3/4 Bathroom: 1
Interior Features
- Main Floor Bedroom
- Pantry
- Primary Bath
- Sound System
- Walk-In Closet(s)
- Hot Tub
Kitchen
- Dishwasher
- Disposal
- Double Oven
- Dryer
- Microwave
- Range Hood
- Refrigerator
- Washer
- Water Purifier Owned
- Freezer
- Gas Cooktop
Lot Information
- Water View
- Lot - Owned
- Landscaped
- Sprinklers In Front
- Sprinklers In Rear
Property Features
- Fireplace: Gas
- Fireplace: Family Room
- Foundation: Concrete Perimeter
- Foundation: Slab
Heating and Cooling
- Fireplace(s)
- Forced Air
- Natural Gas
- Radiant Floor
- Central Air
- Energy Star Qualified Equipment
Homeowners Association Information
- Dues: $300/Annually
Flooring
- Carpet
- Tile
- Sealed Concrete
Exterior Features
- Lighting
- Rain Gutters
- Kennel
- Linked Devices
- Dock
- Roof: Shingle
Utility Information
- Utilities: Electricity Connected, Water Connected, Trash Pickup - Public, Natural Gas Connected, Sewer Connected, Cable Available
- Sewer: Private Sewer
School Information
- Elementary School: Solheim
- Middle School: Wachter
- High School: Bismarck High
Parking
- Concrete
- Garage Door Opener
- Heated Garage
- Insulated
- Triple+ Driveway
Listing Price History
Date
Event
Price
% Change
$ (+/-)
Sep 22, 2026
Price Changed
$1,700,000
-3%
-$50,000
Location
Estimated Monthly Mortgage Payment
*Based on Fixed Interest Rate withe a 30 year term, principal and interest only
Listing price
Down payment
%
Interest rate
%Mortgage calculator estimates are provided by C21 Morrison Realty and are intended for information use only. Your payments may be higher or lower and all loans are subject to credit approval.
Disclaimer: Copyright 2026 Great North MLS. All rights reserved. This information is deemed reliable, but not guaranteed. The information being provided is for consumers’ personal, non-commercial use and may not be used for any purpose other than to identify prospective properties consumers may be interested in purchasing. Data last updated 10/24/26 17:48


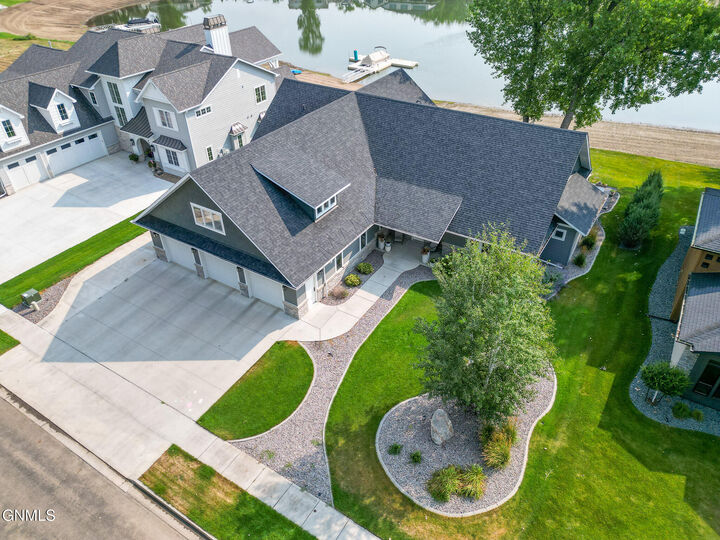
From the moment you enter, the home makes an impression with 10-foot ceilings, expansive 6-foot windows, and 8-foot doors that create an open, sophisticated feel throughout the main living spaces. East-facing windows bring the water into view and capture beautiful sunrise mornings from inside the home and from the outdoor living areas.
The main level is thoughtfully designed for everyday living and effortless entertaining. At the center of the home, the oversized gourmet kitchen combines substantial custom cabinetry with a striking custom steel vent hood, creating a space that is as functional as it is visually impressive. A large walk-in pantry provides additional storage and organization for both everyday living and entertaining.
The primary suite offers a rare level of privacy and comfort, featuring separate ensuite bathrooms and custom-designed closet systems. Throughout the home, carefully selected finishes and custom details elevate the spaces without sacrificing warmth. Rich wood accents add character to the main level, while a real-wood grand staircase creates a dramatic connection to the second floor.
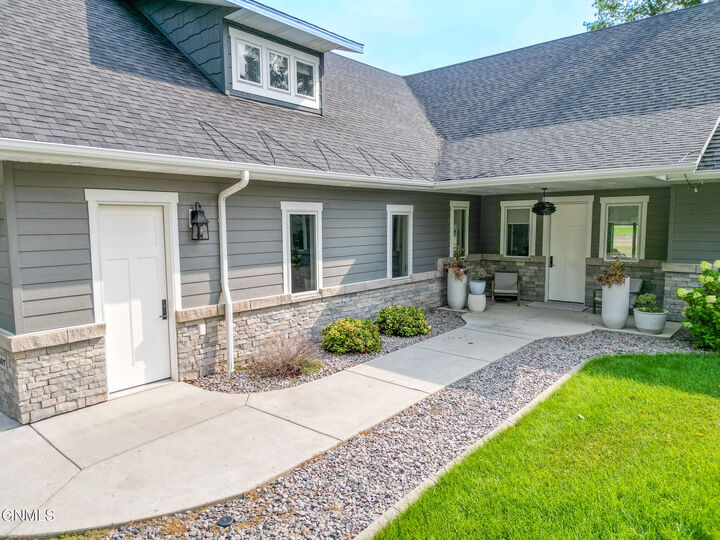
Comfort extends well beyond the finishes. Radiant heat flooring throughout the main level and garage provides welcome warmth during North Dakota winters, while the oversized mudroom offers an ideal transition from the garage and includes its own bathroom.
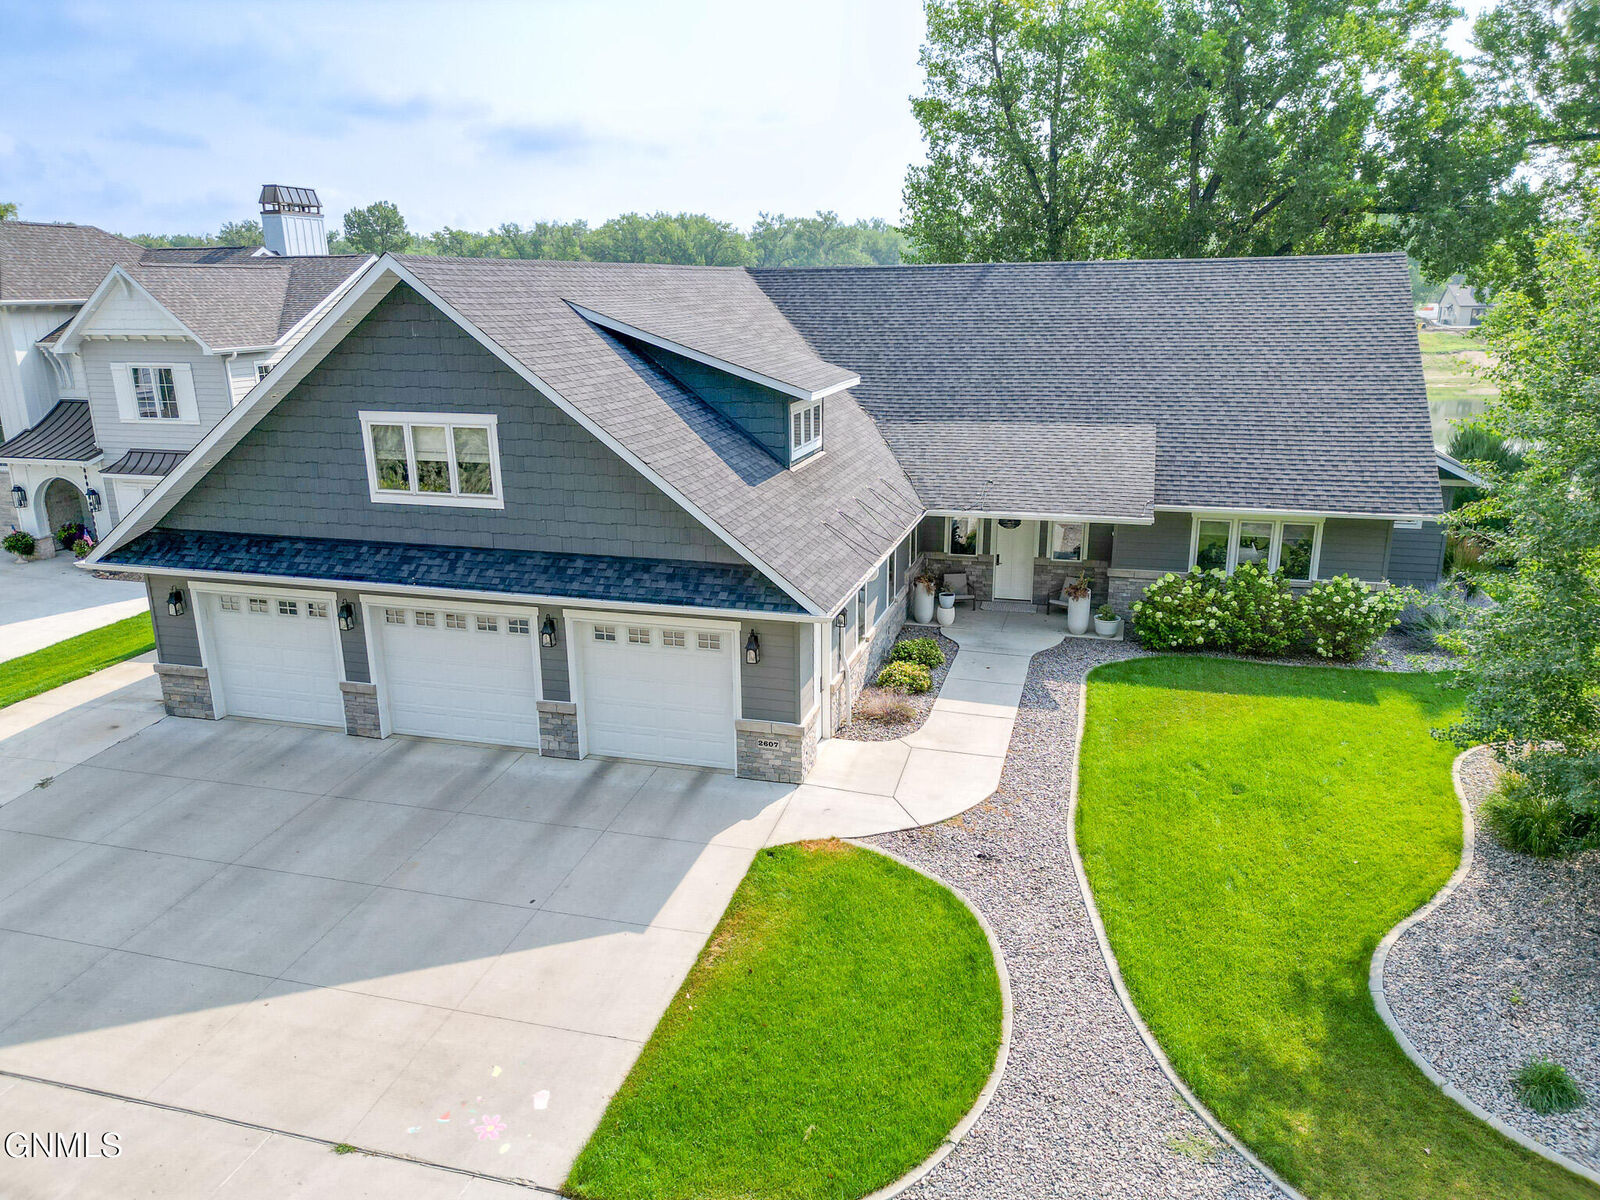
The west-facing three-stall garage provides generous space for vehicles, equipment, and recreational gear while taking advantage of beautiful evening light. Outside, the property truly comes into its own. A two-tiered stone and concrete patio steps toward the water, creating multiple spaces for dining, entertaining, relaxing, or simply enjoying the setting. The hot tub provides a front-row seat to the water and spectacular morning sunrises.
Homes offering this combination of waterfront setting, architectural detail, thoughtful main-level living, and elevated outdoor spaces are exceptionally rare. 2607 Langer Lane is more than a beautiful home, it is a private waterfront retreat designed to be enjoyed year-round and for generations to come.
Seller is a licensed ND Realtor