

Listing Courtesy of: GREAT NORTH MLS / Listed By: Amy Hullet, Century 21 Morrison Realty
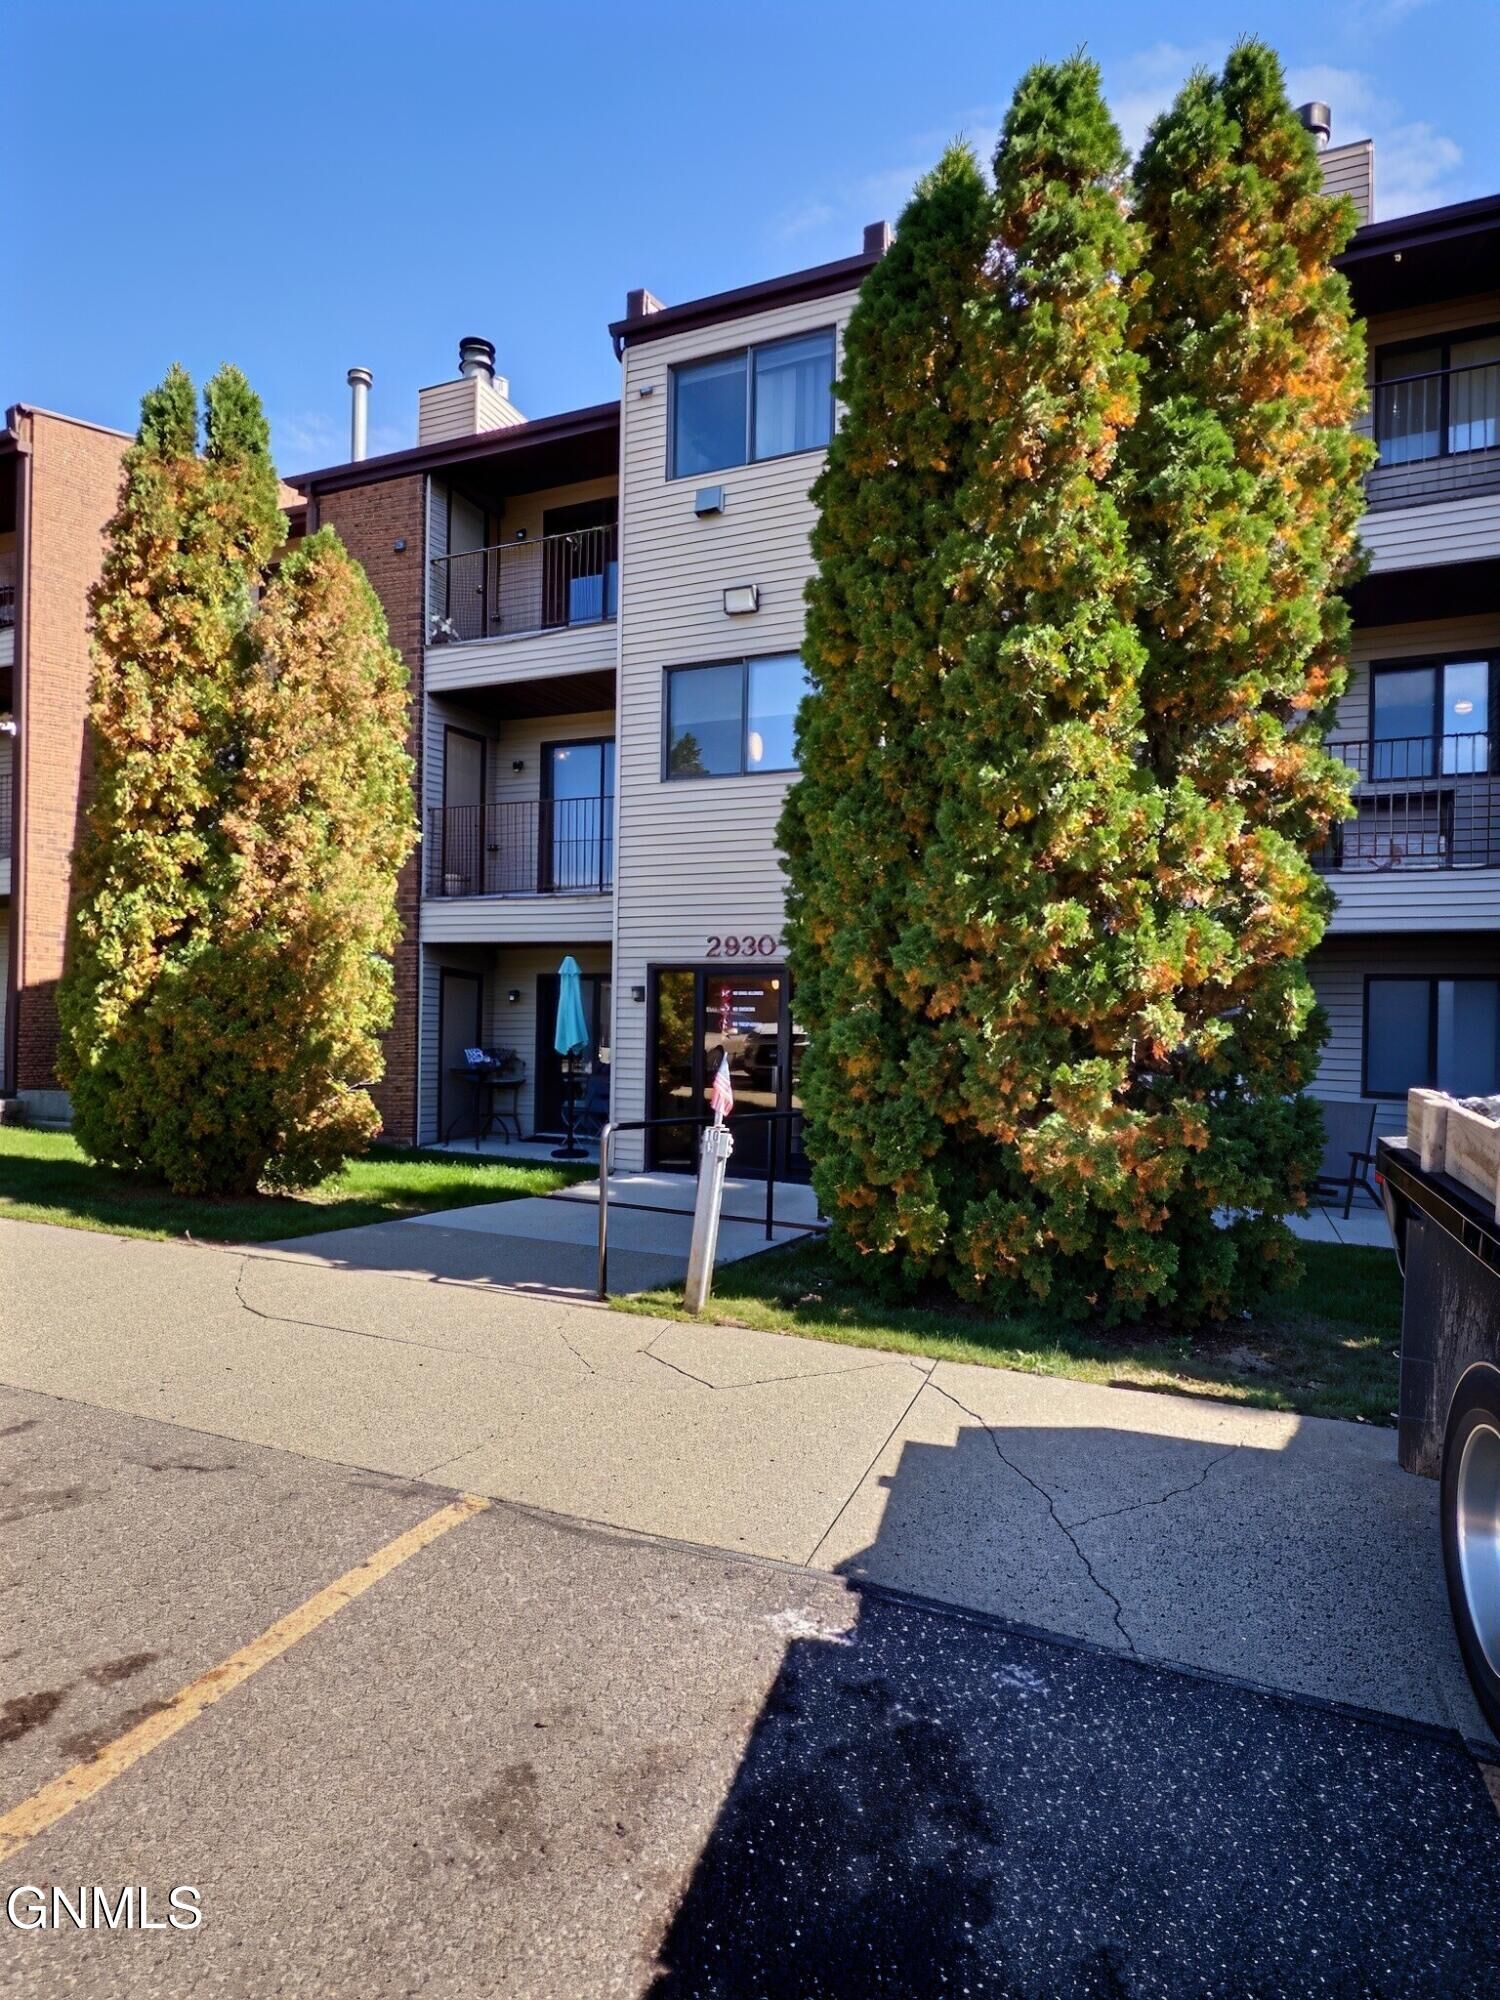
2930 Ontario Lane 5 Bismarck, ND 58503
Active
$135,000 (USD)
Description
MLS #:
4028023
4028023
Taxes
$1,038(2025)
$1,038(2025)
Lot Size
2.27 acres
2.27 acres
Type
Condo
Condo
Year Built
1981
1981
Style
Apartment Style
Apartment Style
County
Burleigh County
Burleigh County
Listed By
Amy Hullet, Century 21 Morrison Realty
Source
GREAT NORTH MLS
Last checked Oct 23 2026 at 2:31 AM GMT+0000
GREAT NORTH MLS
Last checked Oct 23 2026 at 2:31 AM GMT+0000
Bathroom Details
- Full Bathroom: 1
Interior Features
- Ceiling Fan(s)
Kitchen
- Dishwasher
- Dryer
- Refrigerator
- Washer
- Range
- Microwave Hood
Lot Information
- Undivided Interest
Property Features
- Fireplace: Wood Burning
Heating and Cooling
- Forced Air
- Natural Gas
- Central Air
- Ceiling Fan(s)
Homeowners Association Information
- Dues: $300/Monthly
Flooring
- Laminate
- Tile
- Vinyl
Exterior Features
- Balcony
- Roof: Shingle
Utility Information
- Utilities: Electricity Connected, Trash Pickup - Public, Natural Gas Connected, Sewer Connected
- Sewer: Public Sewer
School Information
- Elementary School: Northridge
- Middle School: Horizon
- High School: Century High
Parking
- Detached
- Assigned
Location
Estimated Monthly Mortgage Payment
*Based on Fixed Interest Rate withe a 30 year term, principal and interest only
Listing price
Down payment
%
Interest rate
%Mortgage calculator estimates are provided by C21 Morrison Realty and are intended for information use only. Your payments may be higher or lower and all loans are subject to credit approval.
Disclaimer: Copyright 2026 Great North MLS. All rights reserved. This information is deemed reliable, but not guaranteed. The information being provided is for consumers’ personal, non-commercial use and may not be used for any purpose other than to identify prospective properties consumers may be interested in purchasing. Data last updated 10/22/26 19:31


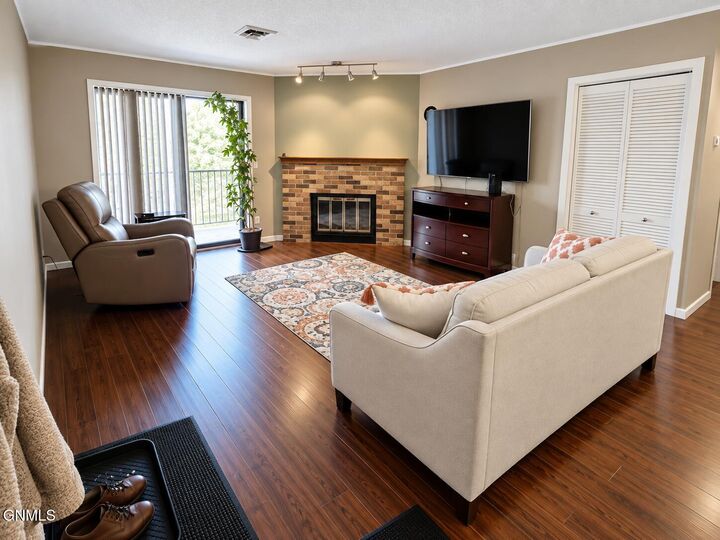
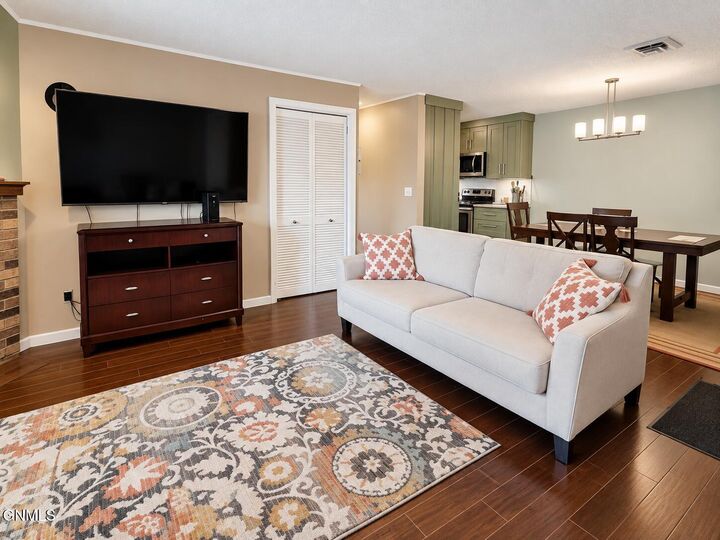
The living room provides plenty of space to relax and features a wood-burning fireplace, adding warmth and character to the space. It connects nicely to the generous dining area, which includes a built-in desk that works well for a home office or additional workspace. Laminate flooring throughout the living and dining areas gives the condo a clean, updated feel.
The kitchen features beautiful hickory cabinetry, ample storage, and all appliances are included. A second-floor balcony provides a nice outdoor spot to enjoy your morning coffee or relax at the end of the day.
The large bedroom features an entire wall of closet space, providing plenty of storage. The full bathroom also includes the added benefit of in-unit laundry.
A single detached garage is included with the condo, along with an assigned parking space. The location is another bonus, with shopping nearby and quick access to a main roadway, making it easy to get around town.
Simple, comfortable, and move-in ready, this condo is a great opportunity for anyone looking for an easy-to-maintain place to call home. Call an agent today to schedule a showing to see just how perfect this condo could be for you.