

Listing Courtesy of: GREAT NORTH MLS / Listed By: Bianco Realty, Inc.
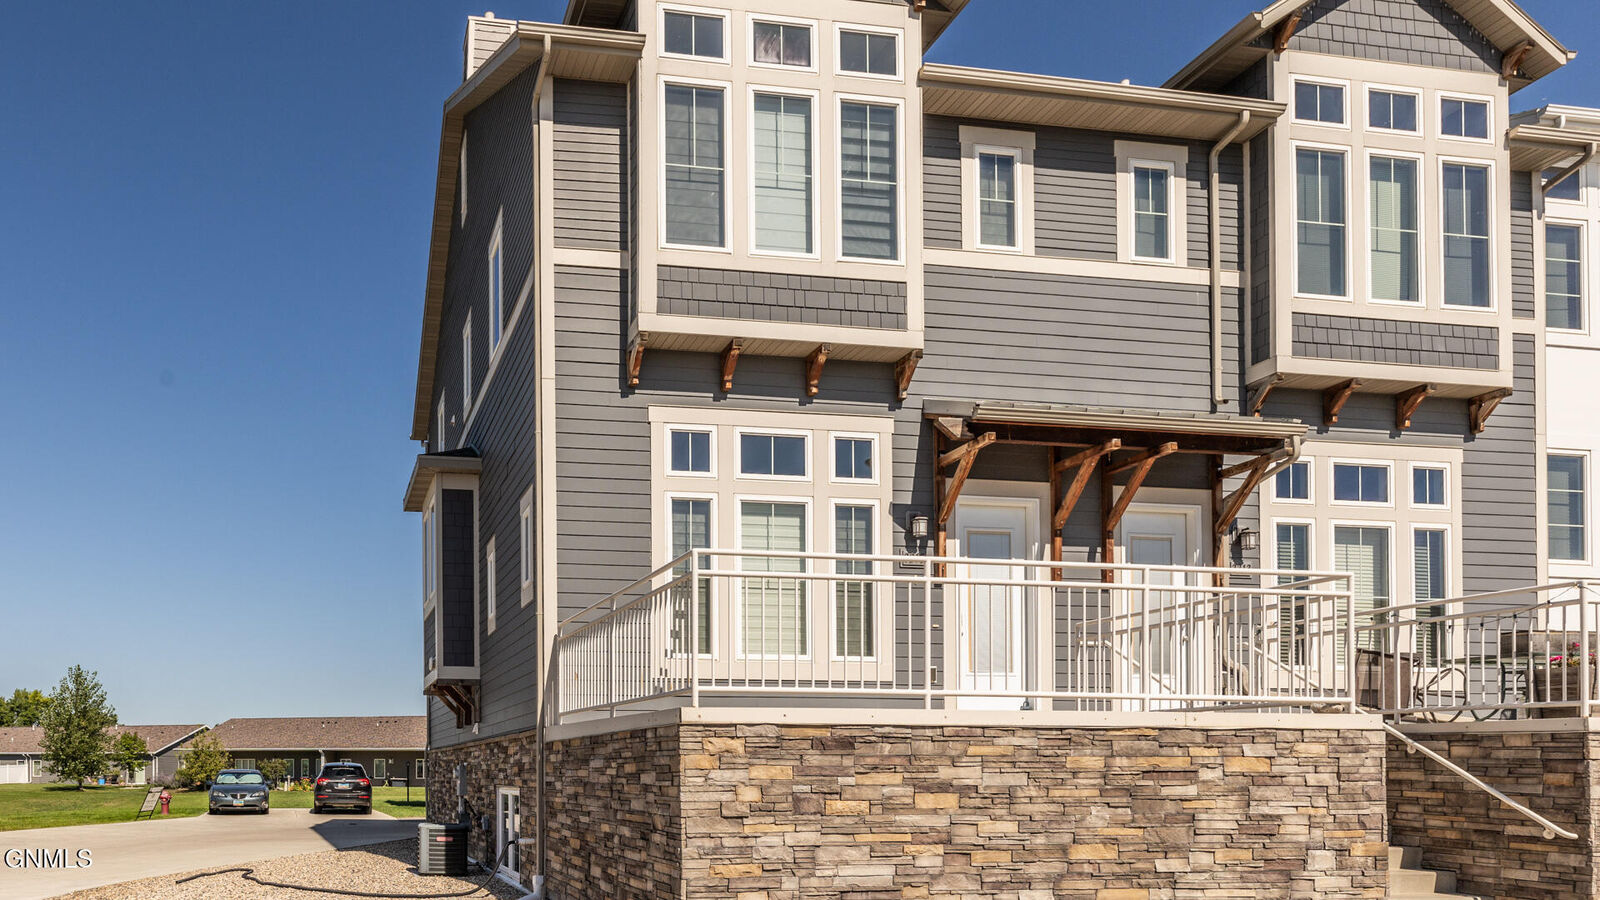
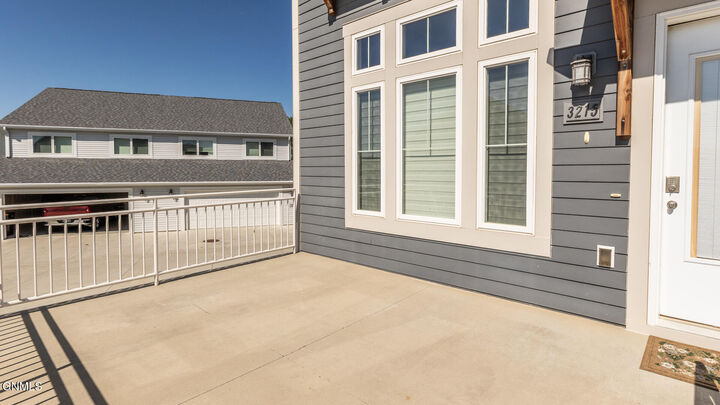
3215 Kenner Loop Bismarck, ND 58504
Contingent
$312,900 (USD)
MLS #:
4027472
4027472
Taxes
$2,891(2025)
$2,891(2025)
Lot Size
1,938 SQFT
1,938 SQFT
Type
Townhouse
Townhouse
Year Built
2015
2015
Style
Two-Story
Two-Story
County
Burleigh County
Burleigh County
Listed By
Judy Maslowski, Bianco Realty, Inc.
Source
GREAT NORTH MLS
Last checked Oct 24 2026 at 3:57 AM GMT+0000
GREAT NORTH MLS
Last checked Oct 24 2026 at 3:57 AM GMT+0000
Bathroom Details
- Full Bathrooms: 2
- Half Bathrooms: 2
Interior Features
- Primary Bath
- Walk-In Closet(s)
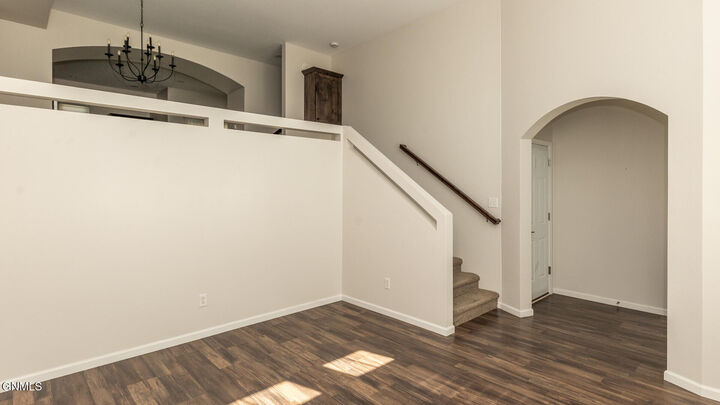
- Vaulted Ceiling(s)
Kitchen
- Dishwasher
- Disposal
- Dryer
- Refrigerator
- Washer
- Electric Range
- Microwave Hood
Lot Information
- Sprinklers In Front
Property Features
- Foundation: Concrete Perimeter
Heating and Cooling
- Forced Air
- Natural Gas
- Central Air
Basement Information
- Finished
- See Remarks
- Partial
Homeowners Association Information
- Dues: $1500/Annually
Flooring
- Carpet
- Laminate
- Tile
Exterior Features
- Private Entrance
- Rain Gutters
- Roof: Shingle
Utility Information
- Utilities: Electricity Connected, Natural Gas Connected, Sewer Connected
- Sewer: Public Sewer
Parking
- Attached
- Garage Door Opener
- Heated Garage
- Inside Entrance
Stories
- Three or More
Listing Price History
Date
Event
Price
% Change
$ (+/-)
Sep 15, 2026
Price Changed
$312,900
-2%
-$7,000
Location
Estimated Monthly Mortgage Payment
*Based on Fixed Interest Rate withe a 30 year term, principal and interest only
Listing price
Down payment
%
Interest rate
%Mortgage calculator estimates are provided by C21 Morrison Realty and are intended for information use only. Your payments may be higher or lower and all loans are subject to credit approval.
Disclaimer: Copyright 2026 Great North MLS. All rights reserved. This information is deemed reliable, but not guaranteed. The information being provided is for consumers’ personal, non-commercial use and may not be used for any purpose other than to identify prospective properties consumers may be interested in purchasing. Data last updated 10/23/26 20:57


Description