

Listing Courtesy of: GREAT NORTH MLS / Listed By: Amber Myhre, Century 21 Morrison Realty
3226 Devon Drive Bismarck, ND 58504
Active
$483,900 (USD)
Description
MLS #:
4026925
4026925
Taxes
$3,467(2025)
$3,467(2025)
Lot Size
10,280 SQFT
10,280 SQFT
Type
Single-Family Home
Single-Family Home
Year Built
1992
1992
Style
Split Level
Split Level
County
Burleigh County
Burleigh County
Listed By
Amber Myhre, Century 21 Morrison Realty
Source
GREAT NORTH MLS
Last checked Oct 16 2026 at 12:22 AM GMT+0000
GREAT NORTH MLS
Last checked Oct 16 2026 at 12:22 AM GMT+0000
Bathroom Details
- Full Bathroom: 1
- 3/4 Bathrooms: 2
- Half Bathroom: 1
Interior Features
- Hot Tub
- Dry Bar
Kitchen
- Dishwasher
- Disposal
- Dryer
- Refrigerator
- Washer
- Electric Cooktop
Lot Information
- Corner Lot
- Landscaped
- Sprinklers In Front
- Sprinklers In Rear
Property Features
- Fireplace: Family Room
- Foundation: Concrete Perimeter
Heating and Cooling
- Natural Gas
- Central Air
Basement Information
- Egress Windows
- Finished
- Sump Pump
- Storage Space
- Bath/Stubbed
Flooring
- Carpet
- Laminate
- Linoleum
Exterior Features
- Private Yard
- Rain Gutters
- Garden
- Roof: Shingle
- Roof: Asphalt
Utility Information
- Utilities: Electricity Connected, Water Connected, Trash Pickup - Public, Cable Connected, Natural Gas Connected, Sewer Connected, Phone Connected
- Sewer: Public Sewer
School Information
- Elementary School: Solheim
- Middle School: Wachter
- High School: Bismarck High
Parking
- Heated Garage
- Additional Parking
- Workshop In Garage
- Oversized
Stories
- Three or More
Listing Price History
Date
Event
Price
% Change
$ (+/-)
Aug 27, 2026
Price Changed
$483,900
-1%
-$6,000
Location
Estimated Monthly Mortgage Payment
*Based on Fixed Interest Rate withe a 30 year term, principal and interest only
Listing price
Down payment
%
Interest rate
%Mortgage calculator estimates are provided by C21 Morrison Realty and are intended for information use only. Your payments may be higher or lower and all loans are subject to credit approval.
Disclaimer: Copyright 2026 Great North MLS. All rights reserved. This information is deemed reliable, but not guaranteed. The information being provided is for consumers’ personal, non-commercial use and may not be used for any purpose other than to identify prospective properties consumers may be interested in purchasing. Data last updated 10/15/26 17:22


$10,000 Upgrade allowance
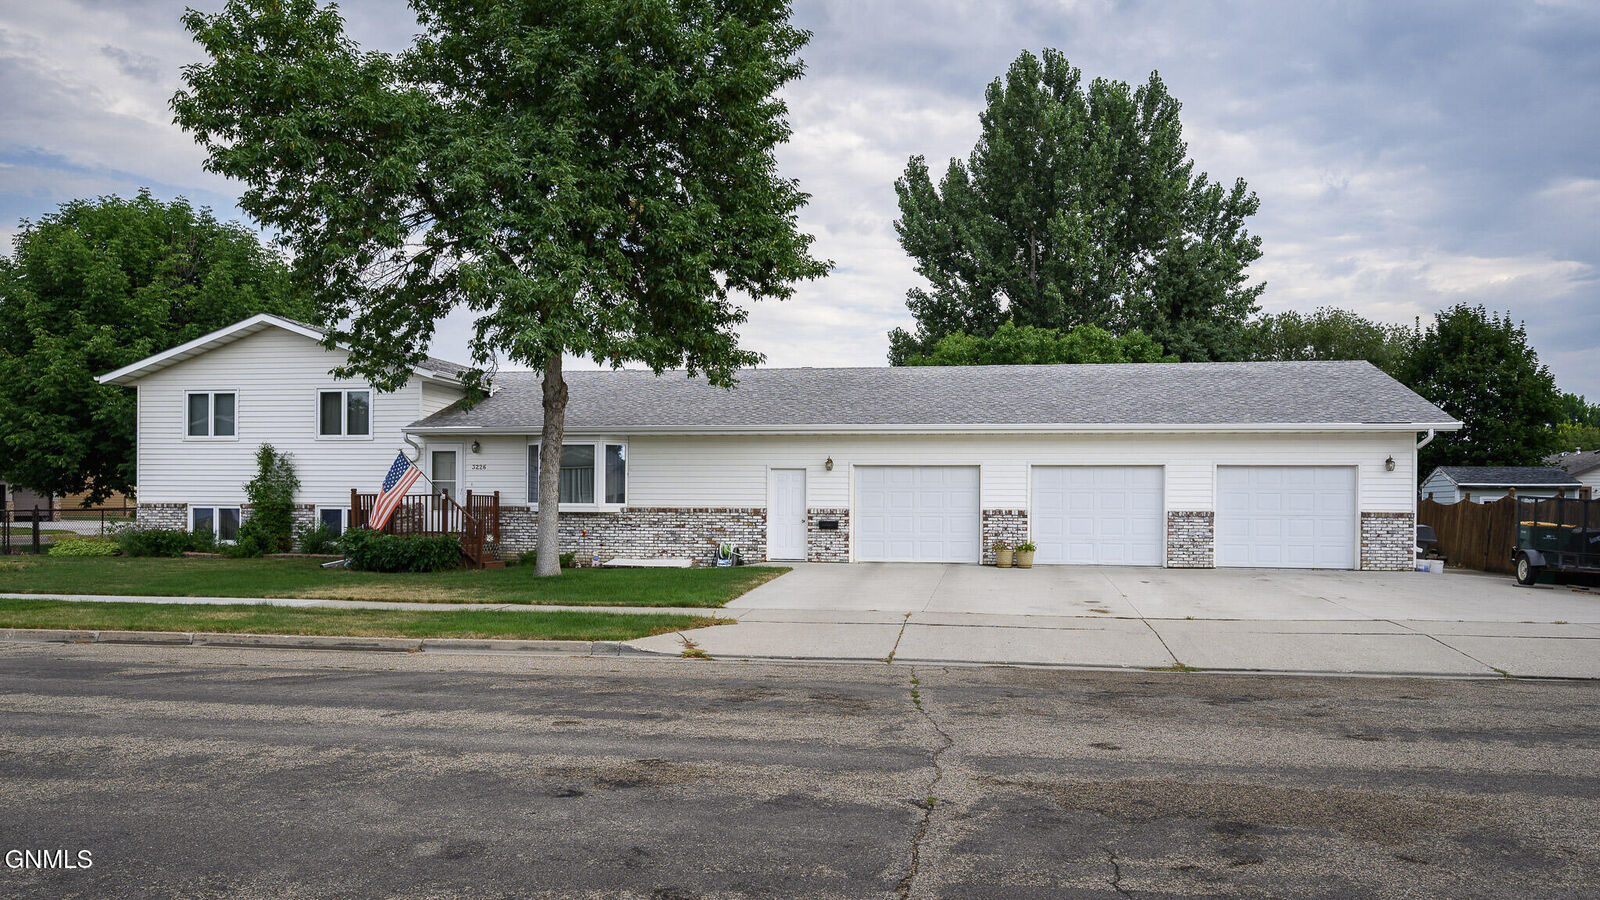
Welcome Home to this spacious 3,200 sq. ft. home located in a highly desirable neighborhood! With 5 bedrooms, 4 bathrooms, and a thoughtfully designed four-level floor plan. The upgrade allowance offers the ability to put your own touches and vision on the already great home.
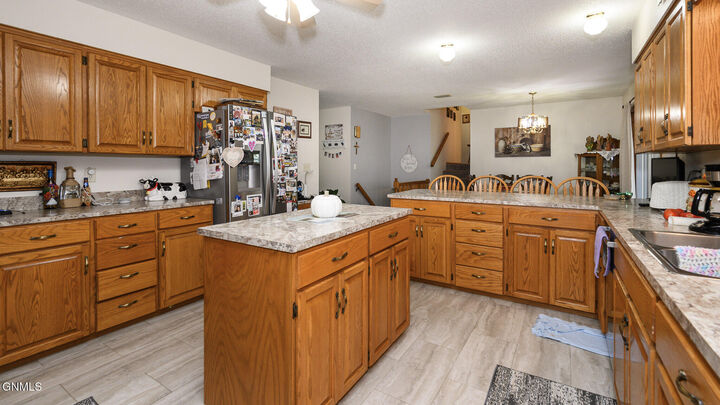
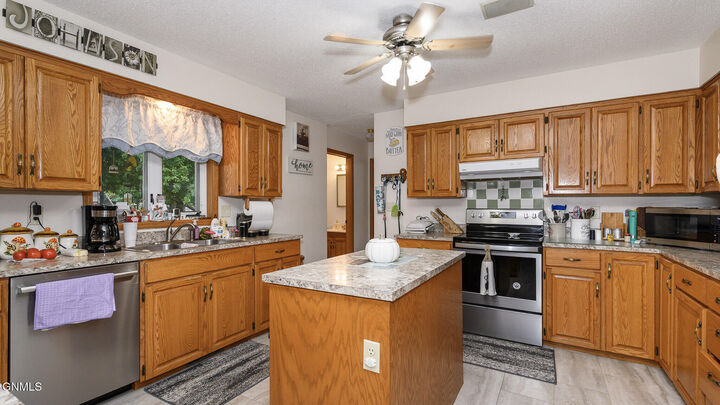
The large kitchen features new stainless-steel appliances, abundant cabinet storage and counter space. The kitchen flows seamlessly into the main living areas perfect for entertaining or everyday living. Updated flooring throughout the main level gives the home a fresh, modern feel, while the convenient main-floor laundry adds everyday convenience.
Enjoy multiple gathering spaces with two family rooms plus a basement recreation room, offering endless possibilities for movie nights, hobbies, or a home gym. A dedicated storage room provides plenty of extra space to stay organized. Sellers are offering $10,000 allowance for flooring or upgrades.
Outside, you'll find an established garden space, a large deck with fully fenced backyard ideal for kids, pets, and summer gatherings, along with an oversized 3-stall garage that offers ample room for vehicles, tools, and toys.
This exceptional home combines space, comfort, and functionality all in a fantastic location. Don't miss your opportunity to make it yours!