

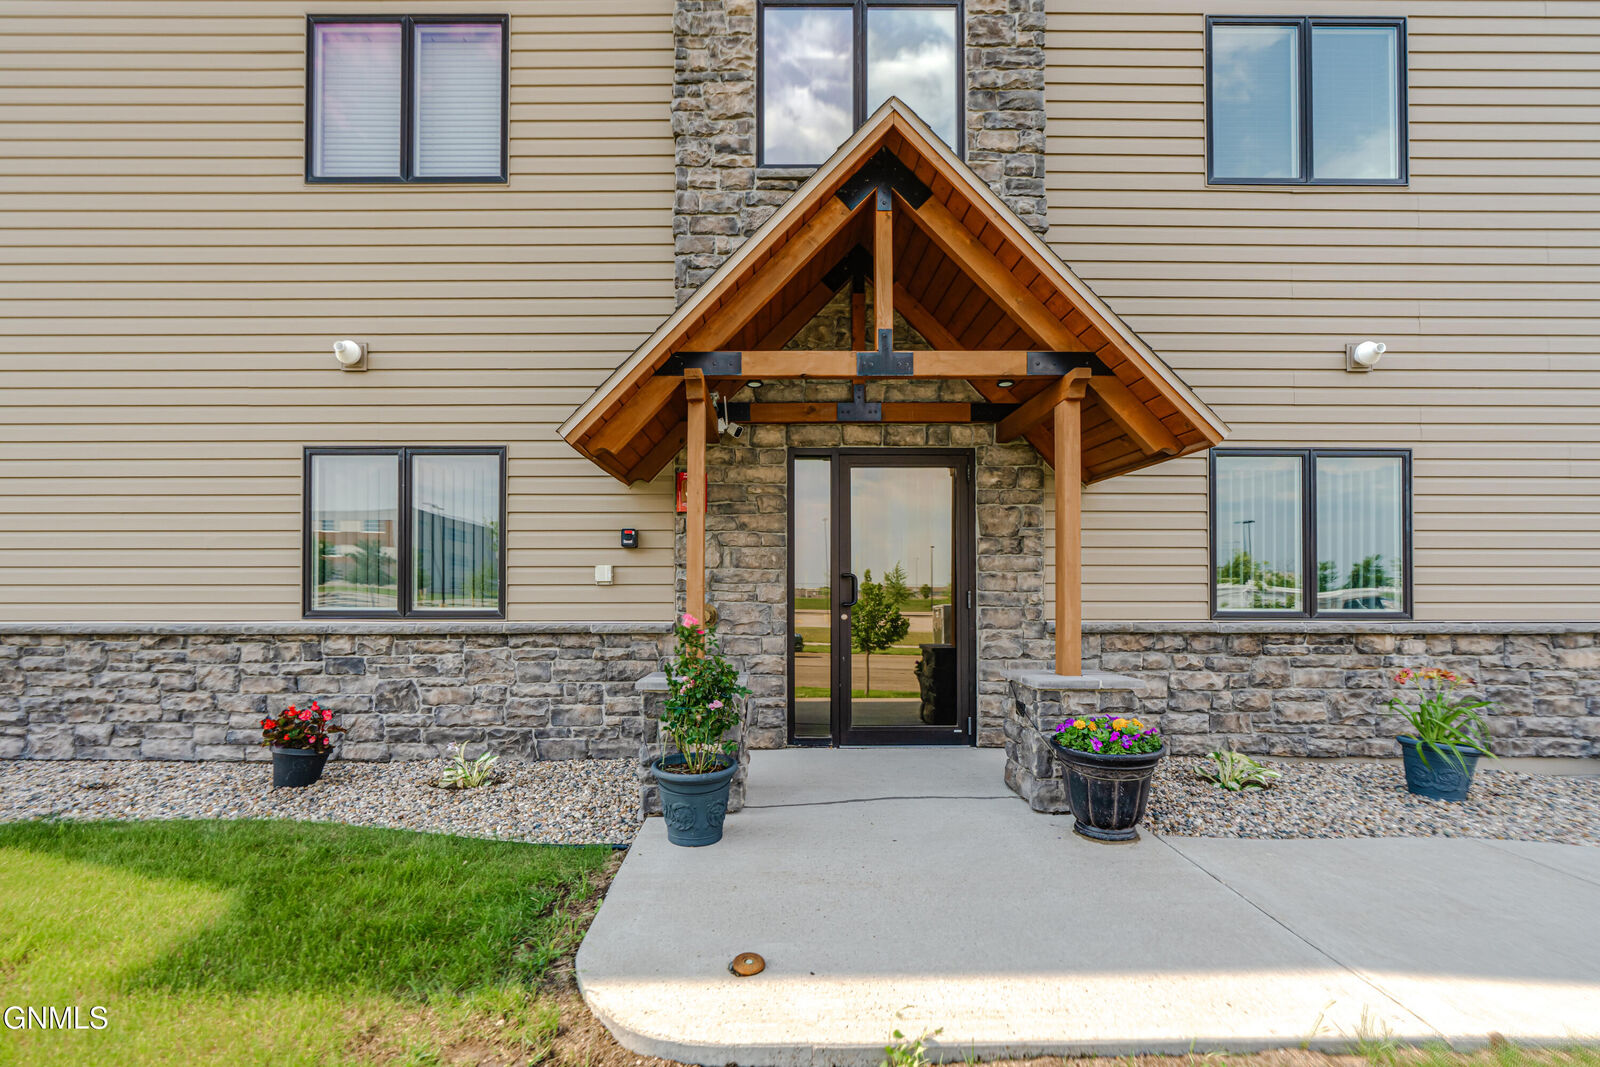
Sold
Listing Courtesy of: GREAT NORTH MLS / Listed By: Lori Becker, Century 21 Morrison Realty
3419 Hamilton Street 9 Bismarck, ND 58503
Sold on 09/11/2026
sold price not available
Sold Date:
09/11/2026
09/11/2026
Taxes
$2,167(2025)
$2,167(2025)
Lot Size
0.82 acres
0.82 acres
Type
Condo
Condo
Year Built
2014
2014
Style
Apartment Style
Apartment Style
County
Burleigh County
Burleigh County
Listed By
Lori Becker, Century 21 Morrison Realty
Bought with
Ashley L Doppler, Real
Ashley L Doppler, Real
Source
GREAT NORTH MLS
Last checked Oct 25 2026 at 11:34 AM GMT+0000
GREAT NORTH MLS
Last checked Oct 25 2026 at 11:34 AM GMT+0000
Bathroom Details
- Full Bathroom: 1
- 3/4 Bathroom: 1
Interior Features
- Main Floor Bedroom
- Primary Bath
Kitchen
- Dishwasher
- Disposal
- Dryer
- Refrigerator
- Washer
- Range
- Microwave Hood
Lot Information
- Rectangular Lot
- Landscaped
Property Features
- Foundation: Concrete Perimeter
Heating and Cooling
- Forced Air
- Central Air
Homeowners Association Information
- Dues: $250/Monthly
Flooring
- Carpet
- Vinyl
Exterior Features
- Keyless Entry
- Rain Gutters
- Roof: Shingle
Utility Information
- Utilities: Electricity Connected, Water Connected, Trash Pickup - Public
- Sewer: Public Sewer
School Information
- Elementary School: Miller
- Middle School: Simle
- High School: Legacy High
Parking
- Insulated
Stories
- One
Disclaimer: Copyright 2026 Great North MLS. All rights reserved. This information is deemed reliable, but not guaranteed. The information being provided is for consumers’ personal, non-commercial use and may not be used for any purpose other than to identify prospective properties consumers may be interested in purchasing. Data last updated 10/25/26 04:34

