

Listing Courtesy of: GREAT NORTH MLS / Listed By: Amy Hullet, Century 21 Morrison Realty
3800 Koch Drive 3 Bismarck, ND 58503
Active
$314,900 (USD)
Description
MLS #:
4028609
4028609
Taxes
$1,796(2025)
$1,796(2025)
Lot Size
0.49 acres
0.49 acres
Type
Condo
Condo
Year Built
2007
2007
Style
Ranch, Apartment Style
Ranch, Apartment Style
County
Burleigh County
Burleigh County
Listed By
Amy Hullet, Century 21 Morrison Realty
Source
GREAT NORTH MLS
Last checked Nov 11 2026 at 11:24 PM GMT+0000
GREAT NORTH MLS
Last checked Nov 11 2026 at 11:24 PM GMT+0000
Bathroom Details
- Full Bathroom: 1
- 3/4 Bathroom: 1
Interior Features
- Main Floor Bedroom
- Primary Bath
- Walk-In Closet(s)
Kitchen
- Dishwasher
- Disposal
- Dryer
- Refrigerator
- Washer
- Range
- Microwave Hood
Lot Information
- Sprinklers In Front
- Sprinklers In Rear
- Level
Property Features
- Foundation: Concrete Perimeter
Heating and Cooling
- Forced Air
- Natural Gas
- Central Air
Homeowners Association Information
- Dues: $262/Monthly
Flooring
- Carpet
- Laminate
- Vinyl
Exterior Features
- Rain Gutters
- Roof: Shingle
Utility Information
- Utilities: Electricity Connected, Water Connected, Trash Pickup - Public, Natural Gas Connected
- Sewer: Public Sewer
School Information
- Elementary School: Miller
- Middle School: Simle
- High School: Legacy High
Parking
- Attached
- Oversized
Location
Estimated Monthly Mortgage Payment
*Based on Fixed Interest Rate withe a 30 year term, principal and interest only
Listing price
Down payment
%
Interest rate
%Mortgage calculator estimates are provided by C21 Morrison Realty and are intended for information use only. Your payments may be higher or lower and all loans are subject to credit approval.
Disclaimer: Copyright 2026 Great North MLS. All rights reserved. This information is deemed reliable, but not guaranteed. The information being provided is for consumers’ personal, non-commercial use and may not be used for any purpose other than to identify prospective properties consumers may be interested in purchasing. Data last updated 11/11/26 15:24


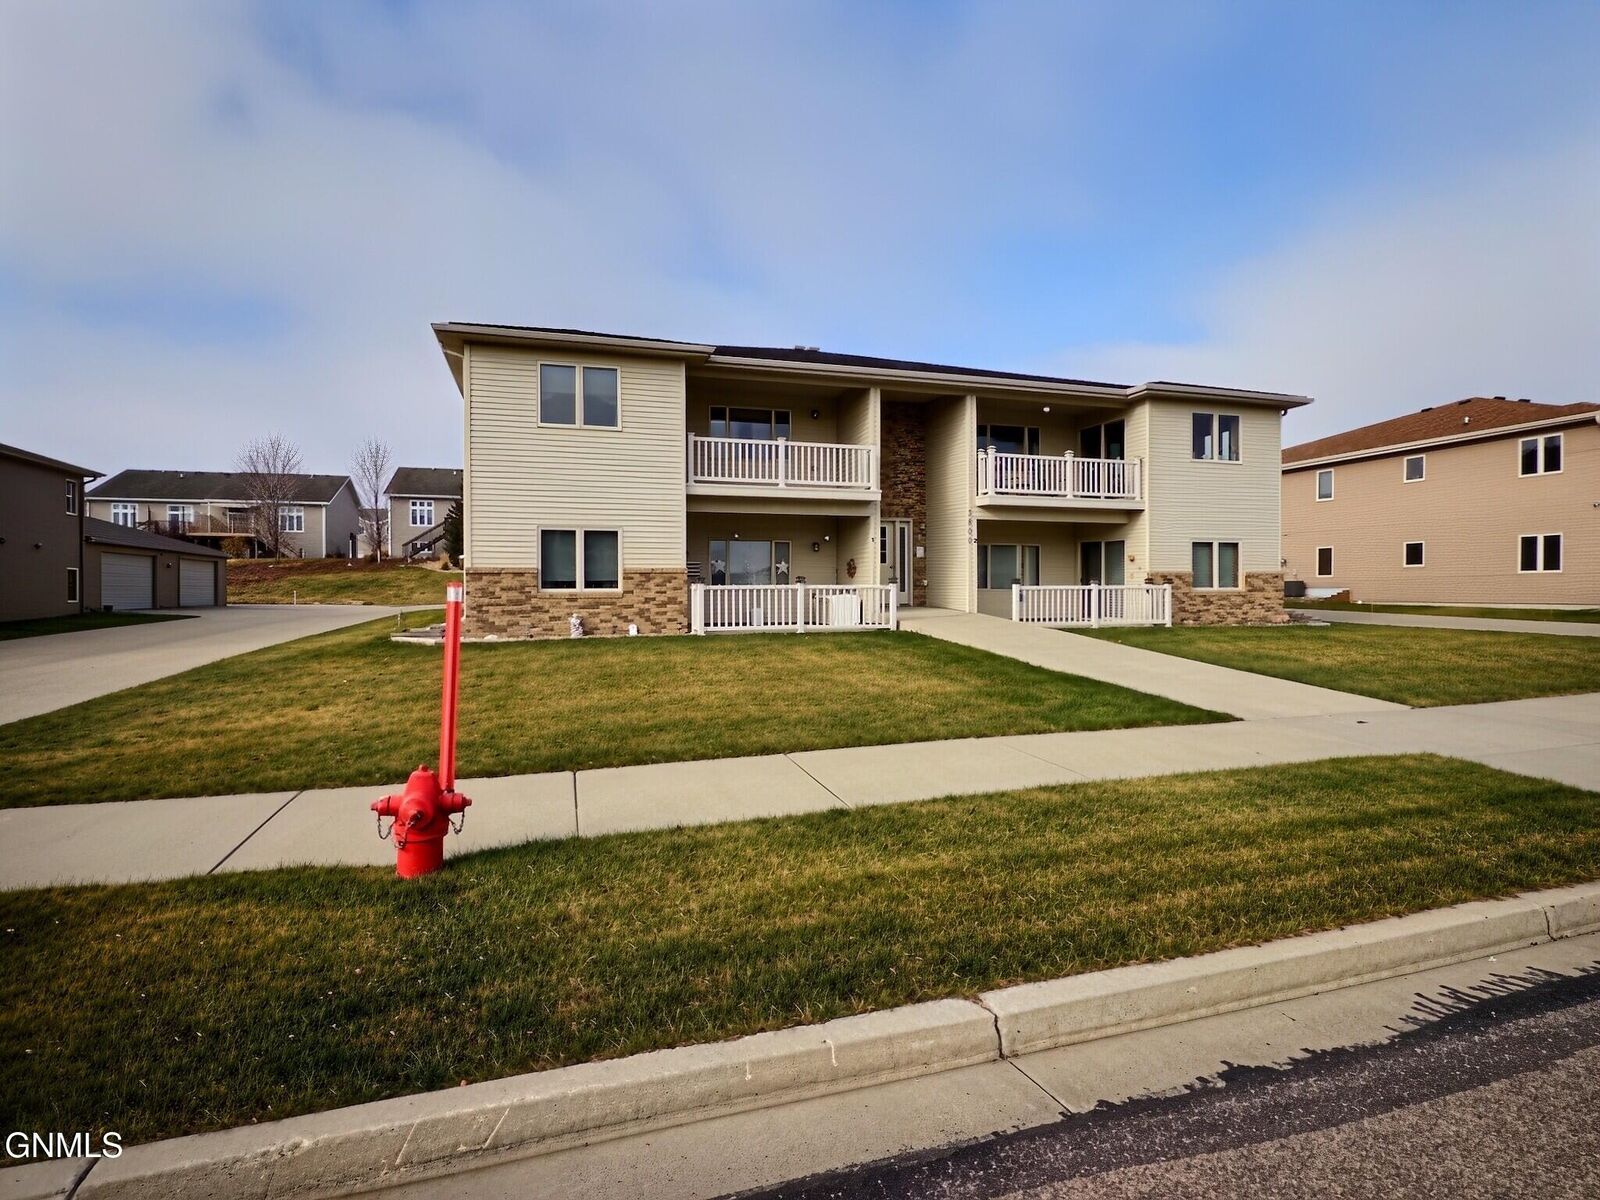
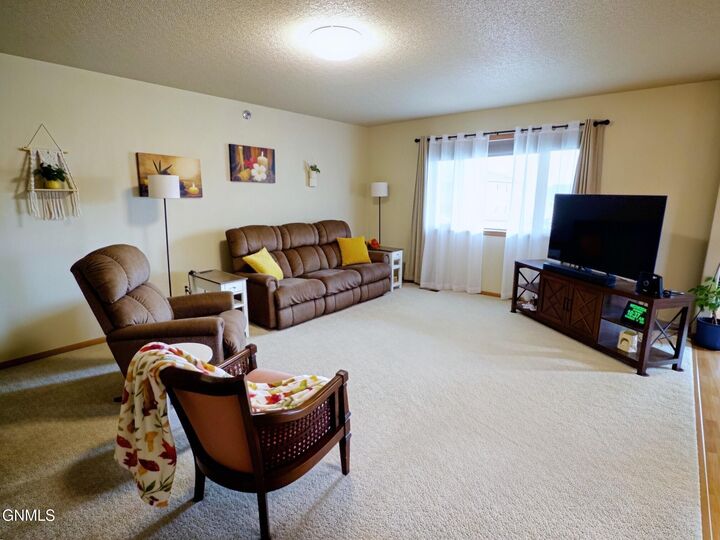
Enjoy comfortable, low-maintenance living in this well-maintained, second-floor, three-bedroom condo. With newer carpeting throughout, spacious rooms, and recent mechanical updates, this property is ready for its next owner.
The living room features large east-facing windows that bring in plenty of natural light and morning sunshine. The kitchen offers a center island with seating for two and opens to the dining area, where a patio door provides access to the maintenance-free balcony.
The primary bedroom includes a walk-in closet and private bathroom with a raised vanity and walk-in shower. Two additional bedrooms, a full bathroom, and a separate laundry room complete the interior layout.
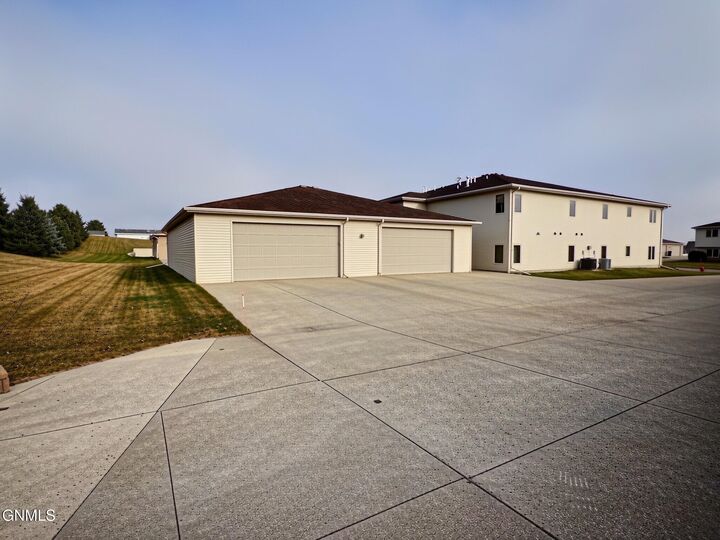
Recent updates include a new furnace installed in January 2026 and a new water heater in 2025. Additional features include an oversized double garage with an epoxy-finished floor and the convenience of an elevator for access to the second floor.
Well cared for and move-in ready, this condo offers a great combination of space, convenience, and low-maintenance living!