

Listing Courtesy of: GREAT NORTH MLS / Listed By: Brianna Thomas, Century 21 Morrison Realty
406 West Avenue F Bismarck, ND 58501
Contingent
$339,900 (USD)
Description
MLS #:
4026929
4026929
Taxes
$3,068(2025)
$3,068(2025)
Lot Size
9,596 SQFT
9,596 SQFT
Type
Single-Family Home
Single-Family Home
Year Built
1954
1954
Style
Ranch
Ranch
County
Burleigh County
Burleigh County
Listed By
Brianna Thomas, Century 21 Morrison Realty
Source
GREAT NORTH MLS
Last checked Sep 29 2026 at 8:47 PM GMT+0000
GREAT NORTH MLS
Last checked Sep 29 2026 at 8:47 PM GMT+0000
Bathroom Details
- Full Bathroom: 1
- 3/4 Bathroom: 1
Interior Features
- See Remarks
Kitchen
- Dishwasher
- Dryer
- Microwave
- Refrigerator
- Washer
- Oven
- Freezer
Lot Information
- Rectangular Lot
Property Features
- Foundation: Concrete Perimeter
Heating and Cooling
- Forced Air
- Natural Gas
- Central Air
- Ceiling Fan(s)
Basement Information
- Finished
- Walk-Out Access
Flooring
- Carpet
- Tile
- Vinyl
- Hardwood
Exterior Features
- None
- Roof: Shingle
Utility Information
- Sewer: Public Sewer
Parking
- Driveway
- Garage Door Opener
- Heated Garage
- Insulated
- Additional Parking
- Detached
- Workbench
- Workshop In Garage
- See Remarks
Stories
- Two
Location
Estimated Monthly Mortgage Payment
*Based on Fixed Interest Rate withe a 30 year term, principal and interest only
Listing price
Down payment
%
Interest rate
%Mortgage calculator estimates are provided by C21 Morrison Realty and are intended for information use only. Your payments may be higher or lower and all loans are subject to credit approval.
Disclaimer: Copyright 2026 Great North MLS. All rights reserved. This information is deemed reliable, but not guaranteed. The information being provided is for consumers’ personal, non-commercial use and may not be used for any purpose other than to identify prospective properties consumers may be interested in purchasing. Data last updated 9/29/26 13:47


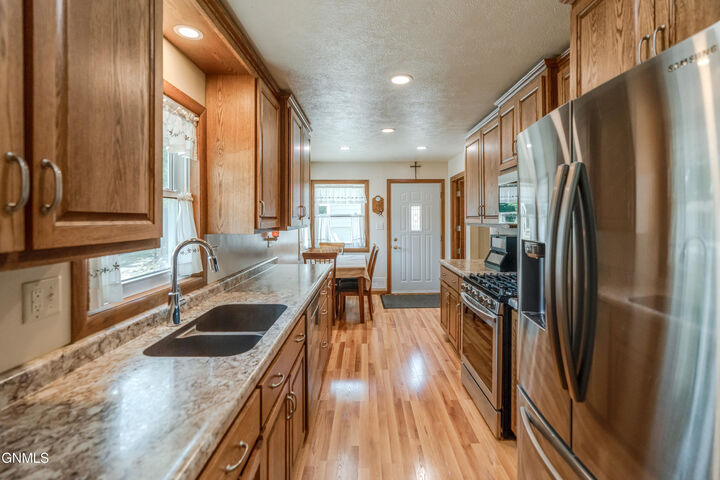
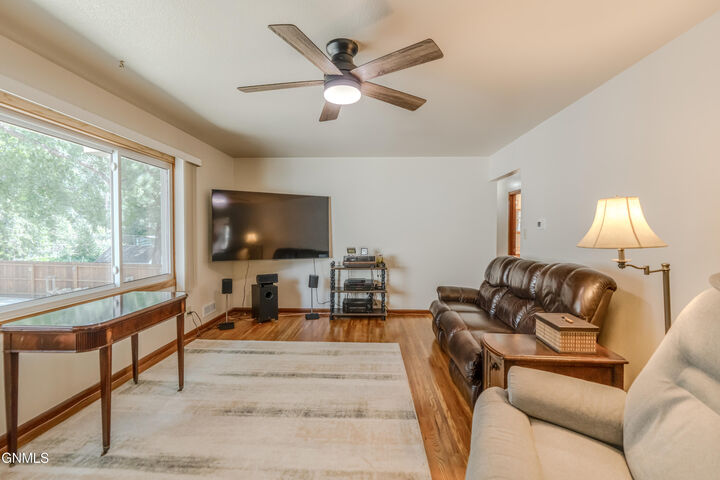
The main level features three bedrooms, a full bathroom, a spacious living room, and a functional kitchen with an adjoining dining area. The basement, complete with backyard access, includes a second kitchen, an additional family room, two more bedrooms, bathroom, and the laundry area, offering a versatile layout for guests, extended family, or potential rental opportunities (buyer to verify).
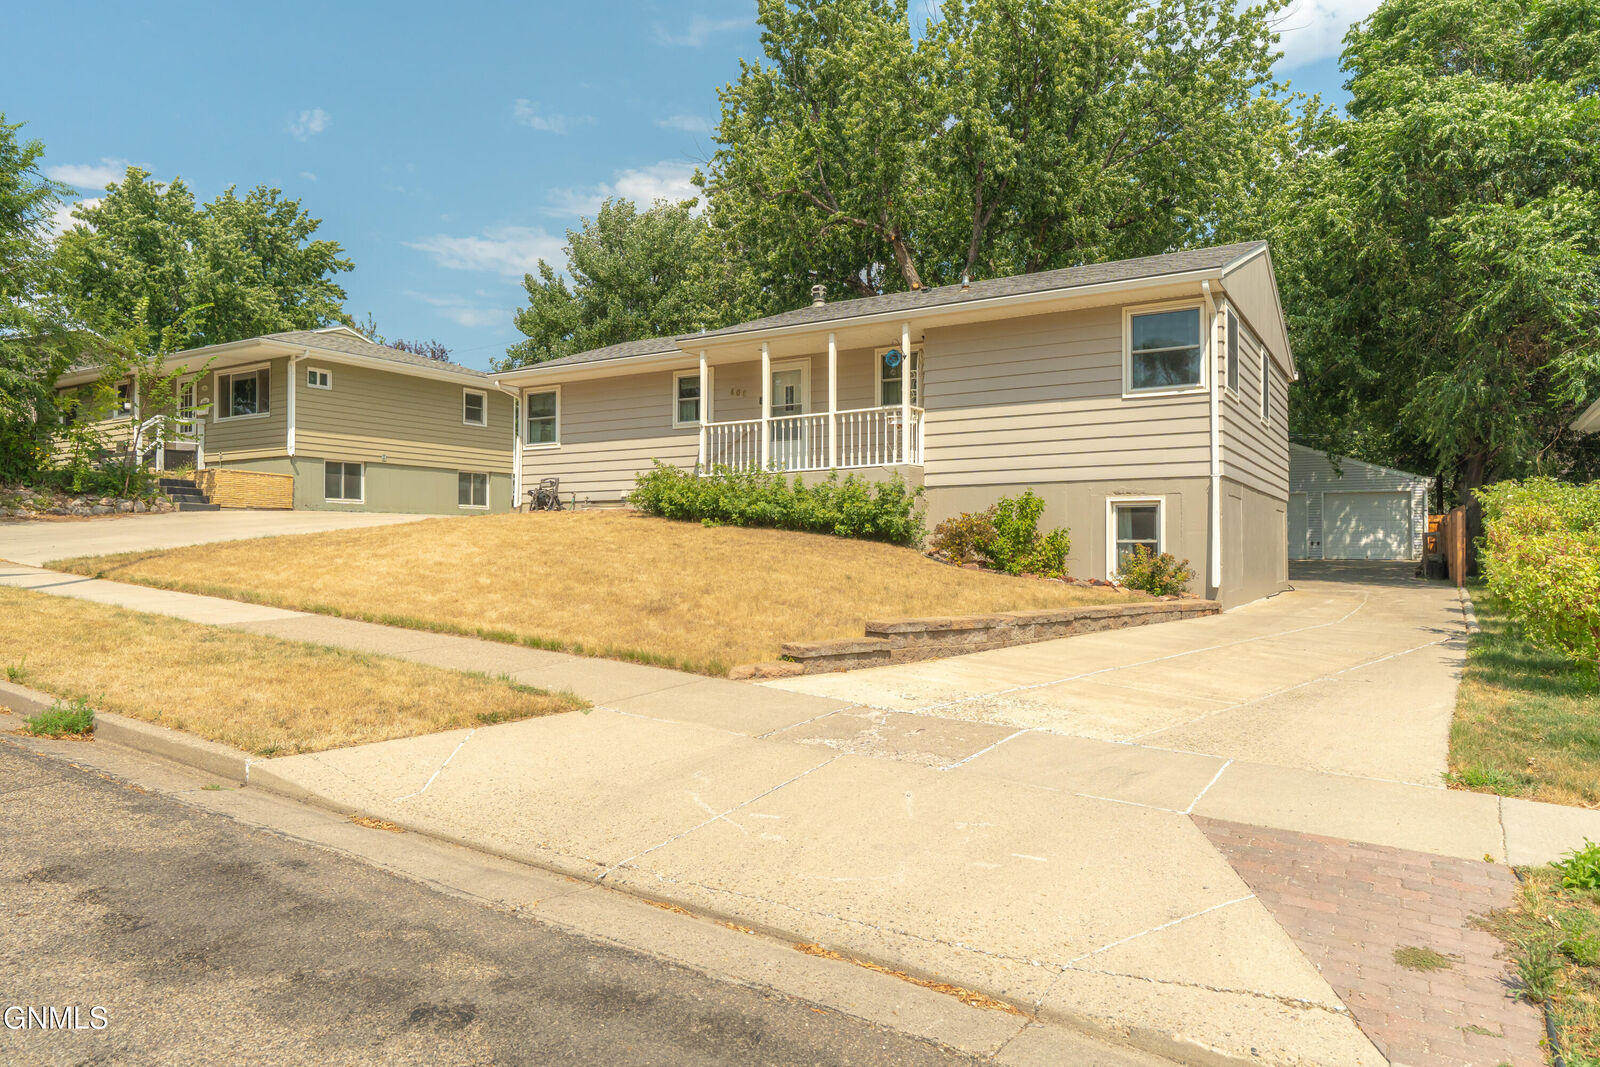
Step outside and discover what truly sets this property apart. Two garages provide abundant space for vehicles, recreational toys, woodworking, or your favorite hobbies. Beneath the single garage, you'll find an additional workshop/storage area that's perfect for projects or extra storage. The partially-fenced backyard, mature landscaping, and well-maintained outdoor space create a private setting to relax and enjoy.
Throughout their ownership, the sellers have taken great pride in maintaining and updating the home. Be sure to ask your Realtor to see the Seller Property Disclosure for a more detailed list of improvements and updates that showcase the care this home has received.