

Listing Courtesy of: GREAT NORTH MLS / Listed By: Amy Hullet, Century 21 Morrison Realty
4302 Elk Ridge Drive Bismarck, ND 58503
Active
$814,900 (USD)
Description
MLS #:
4028193
4028193
Taxes
$799(2025)
$799(2025)
Lot Size
0.36 acres
0.36 acres
Type
Single-Family Home
Single-Family Home
Year Built
2026
2026
Style
Split Level
Split Level
County
Burleigh County
Burleigh County
Listed By
Amy Hullet, Century 21 Morrison Realty
Source
GREAT NORTH MLS
Last checked Oct 9 2026 at 9:05 PM GMT+0000
GREAT NORTH MLS
Last checked Oct 9 2026 at 9:05 PM GMT+0000
Bathroom Details
- Full Bathrooms: 3
- 3/4 Bathroom: 1
- Half Bathroom: 1
Interior Features
- Primary Bath
- Walk-In Closet(s)
Kitchen
- Dishwasher
- Microwave
- Refrigerator
- Range
- Electric Range
Lot Information
- Corner Lot
- Lot - Owned
- Sprinklers In Front
- Sprinklers In Rear
Property Features
- Fireplace: Living Room
- Fireplace: Electric
- Foundation: Concrete Perimeter
Heating and Cooling
- Forced Air
- Natural Gas
- Central Air
Basement Information
- Finished
- Walk-Out Access
- Full
Homeowners Association Information
- Dues: $200/Annually
Flooring
- Carpet
- Vinyl
Exterior Features
- Rain Gutters
- Roof: Shingle
Utility Information
- Utilities: Electricity Connected, Water Connected, Trash Pickup - Public, Natural Gas Connected, Sewer Connected
- Sewer: Public Sewer
School Information
- Elementary School: Elk Ridge
- Middle School: Horizon
- High School: Century High
Parking
- Attached
- Garage Faces Front
- Insulated
- Triple+ Driveway
Location
Estimated Monthly Mortgage Payment
*Based on Fixed Interest Rate withe a 30 year term, principal and interest only
Listing price
Down payment
%
Interest rate
%Mortgage calculator estimates are provided by C21 Morrison Realty and are intended for information use only. Your payments may be higher or lower and all loans are subject to credit approval.
Disclaimer: Copyright 2026 Great North MLS. All rights reserved. This information is deemed reliable, but not guaranteed. The information being provided is for consumers’ personal, non-commercial use and may not be used for any purpose other than to identify prospective properties consumers may be interested in purchasing. Data last updated 10/9/26 14:05


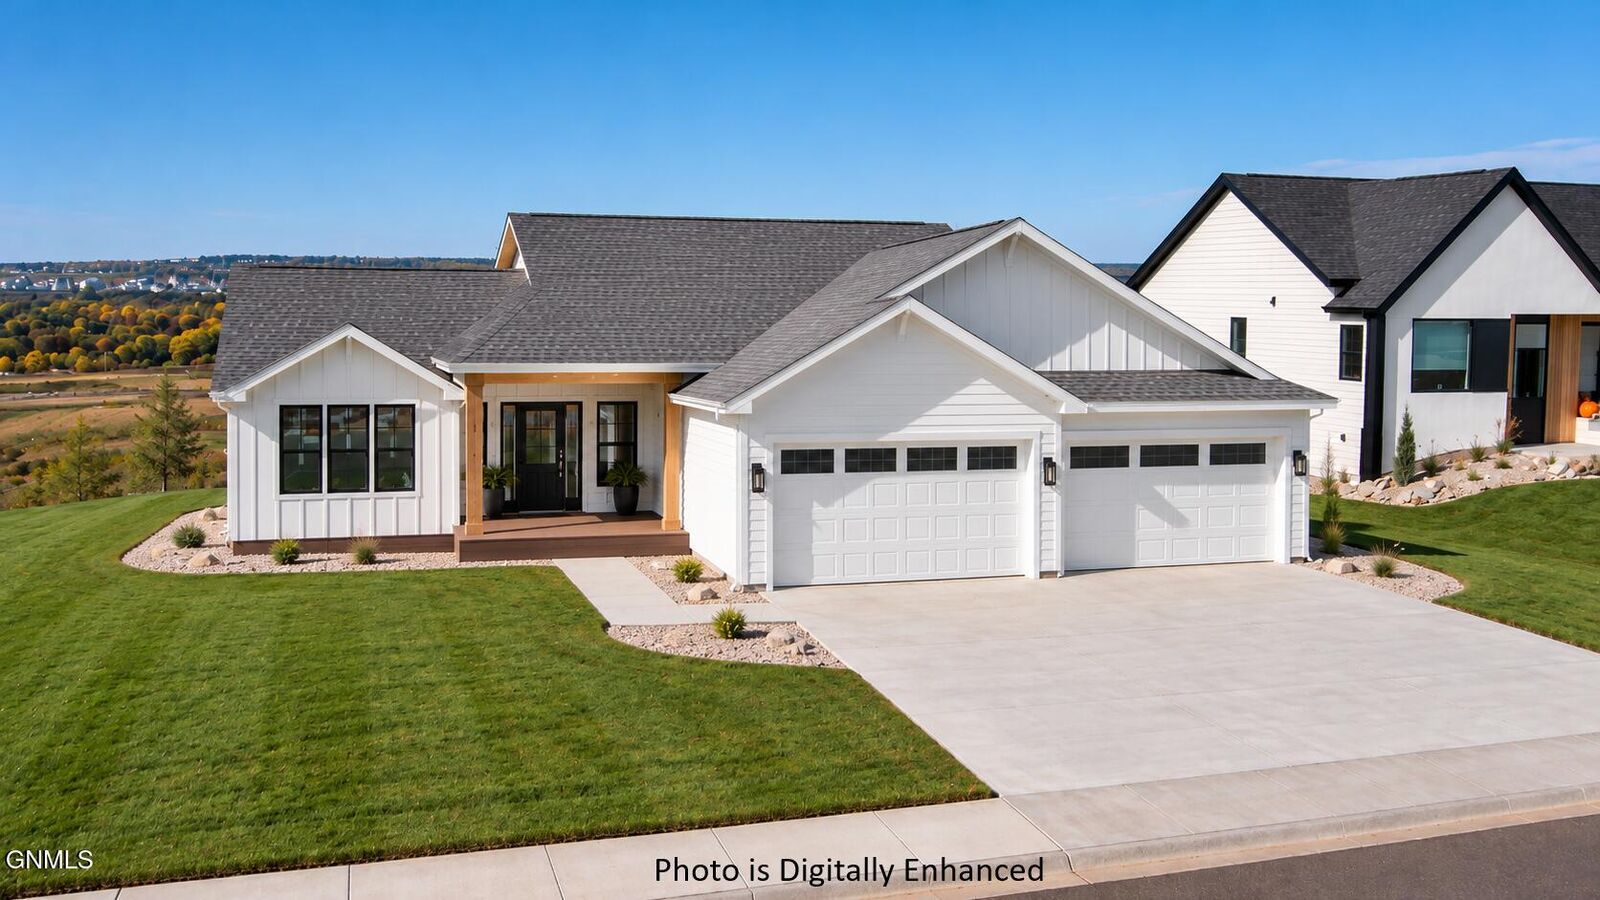
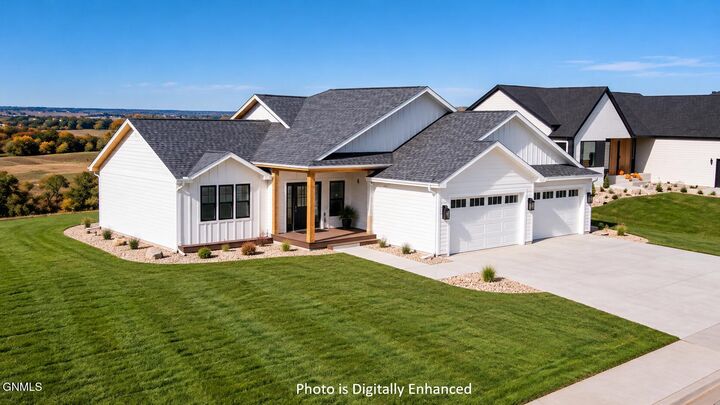
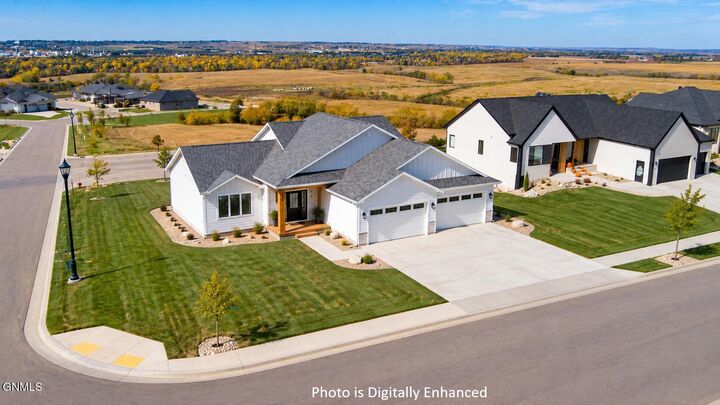
Why wait to build when your dream home is already underway? This exciting new construction home is taking shape, with all finishes carefully selected and an anticipated completion in approximately 60 days! Offering four levels of thoughtfully designed living space, six bedrooms, an incredible four-stall garage, and a fully landscaped corner lot, this home brings together style, comfort, and functionality.
The main level welcomes you with an inviting layout featuring a spacious living room, dining area, and beautifully designed kitchen. Crisp white cabinetry, quartz countertops, and luxury vinyl flooring throughout the main level create a fresh, modern feel. The living room will showcase a striking electric fireplace accented by a stunning wood backdrop, creating a beautiful focal point that adds warmth and architectural interest to the space.
Upstairs, the primary bedroom includes a private bathroom with a tiled shower and double vanities, with walk in closet. Two additional bedrooms and a full bathroom complete the upper level.
The lower level provides even more room to enjoy, with a spacious family room and a roughed-in bar area, offering the opportunity to create your own entertaining space with the finishing touches of your choice. This level also includes a fourth bedroom, convenient half bathroom, and laundry area. A walkout leads directly to the patio, creating a wonderful connection between indoor and outdoor living.
Need more bedrooms? You've got them! The basement level offers two additional bedrooms, bringing the total to SIX bedrooms and providing incredible flexibility for a variety of needs.
Situated on a generous corner lot, this property will be fully landscaped with grass, attractive rock beds, and an underground sprinkler system.
And let's talk about that garage! The impressive FOUR-STALL GARAGE will be fully finished and equipped with a floor drain, water, and garage heater, making it as functional as it is spacious! Whether you need room for vehicles, recreational toys, storage, or hobbies, this incredible garage offers the space and convenience to accommodate it all!
With modern finishes already selected, generous living spaces, thoughtful design, and the excitement of brand-new construction, this home offers an incredible opportunity to enjoy all the benefits of new without starting from scratch.
With completion anticipated in approximately 60 days, (By the end of the year) this beautiful new home could be ready just in time for the holidays! Don't miss your opportunity to make it yours before the end of the year!