

Listing Courtesy of: GREAT NORTH MLS / Listed By: Andrew Anderson, Century 21 Morrison Realty; Jessica Anderson, Morrison Realty
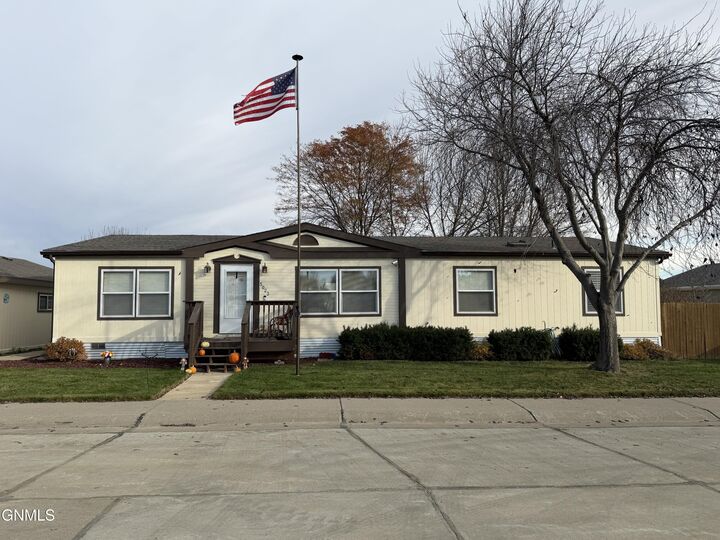
5023 Redcoat Drive Bismarck, ND 58503
Active
$175,000 (USD)
Description
MLS #:
4028586
4028586
Taxes
$677
$677
Type
Mfghome
Mfghome
Year Built
1997
1997
Style
Modular, Main Floor Unit
Modular, Main Floor Unit
County
Burleigh County
Burleigh County
Listed By
Andrew Anderson, Century 21 Morrison Realty
Jessica Anderson, Century 21 Morrison Realty
Jessica Anderson, Century 21 Morrison Realty
Source
GREAT NORTH MLS
Last checked Nov 9 2026 at 8:08 PM GMT+0000
GREAT NORTH MLS
Last checked Nov 9 2026 at 8:08 PM GMT+0000
Bathroom Details
- Full Bathrooms: 2
Interior Features
- Main Floor Bedroom
- Pantry
- Primary Bath
- Walk-In Closet(s)
- Ceiling Fan(s)
Kitchen
- Dishwasher
- Refrigerator
- Gas Range
- Microwave Hood
Lot Information
- Lot - Rented
Heating and Cooling
- Forced Air
- Central Air
- Ceiling Fan(s)
Exterior Features
- Rain Gutters
- Roof: Shingle
Utility Information
- Utilities: Electricity Connected, Water Connected, Trash Pickup - Public, Natural Gas Connected, Sewer Connected
- Sewer: Public Sewer
School Information
- Elementary School: Sunrise
- Middle School: Simle
- High School: Legacy High
Parking
- Driveway
- Garage Faces Front
- Detached
- Workbench
Location
Estimated Monthly Mortgage Payment
*Based on Fixed Interest Rate withe a 30 year term, principal and interest only
Listing price
Down payment
%
Interest rate
%Mortgage calculator estimates are provided by C21 Morrison Realty and are intended for information use only. Your payments may be higher or lower and all loans are subject to credit approval.
Disclaimer: Copyright 2026 Great North MLS. All rights reserved. This information is deemed reliable, but not guaranteed. The information being provided is for consumers’ personal, non-commercial use and may not be used for any purpose other than to identify prospective properties consumers may be interested in purchasing. Data last updated 11/9/26 12:08


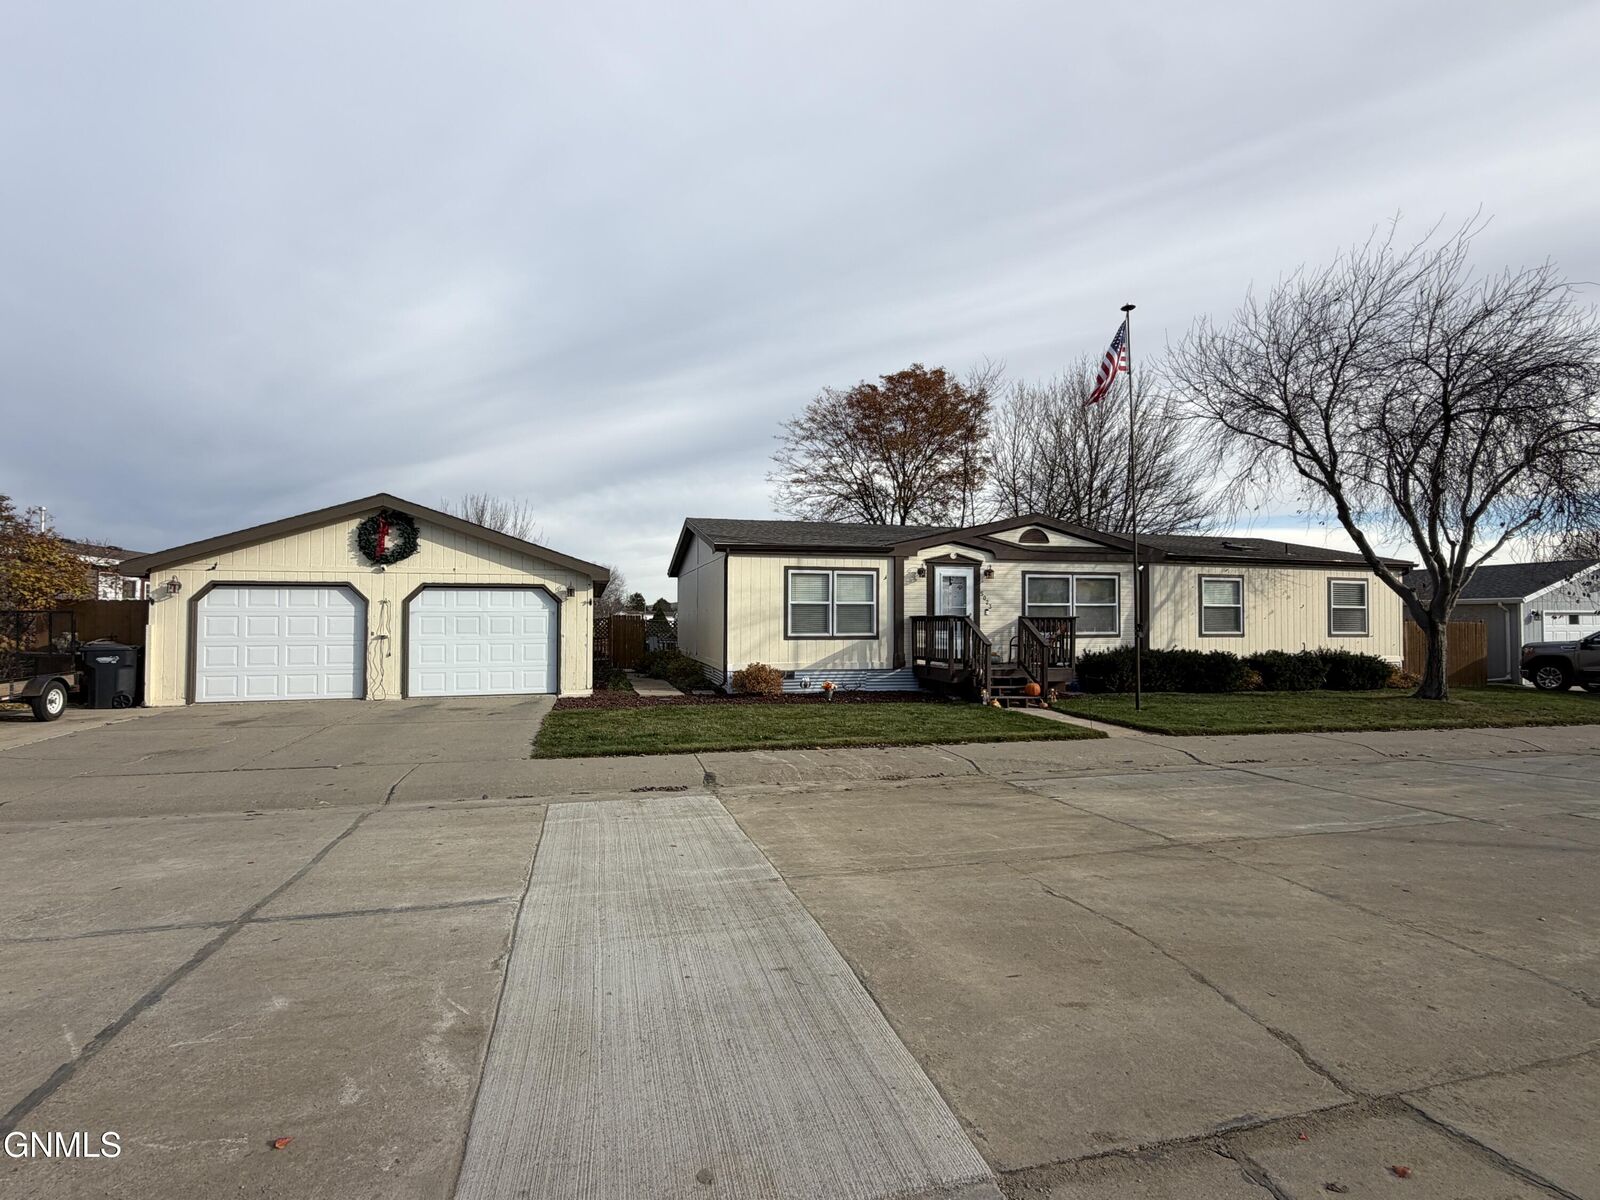
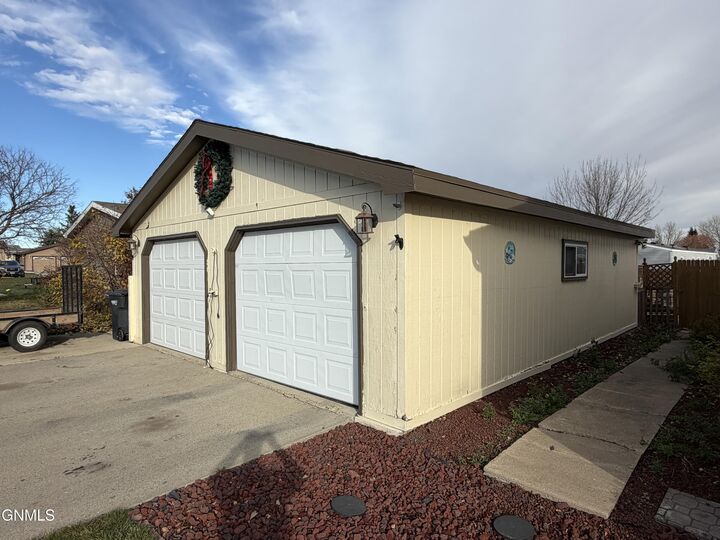
One of the standout features of this property is the **oversized two-stall garage**, offering plenty of room for vehicles along with additional storage and a dedicated workbench area for projects and hobbies. Out back, you'll find a fully fenced yard with a fantastic two-level deck that's perfect for grilling, relaxing, or entertaining. A generously sized storage shed provides even more room for lawn equipment, tools, and seasonal items.
Between the spacious interior, garage workspace, and outdoor amenities, this property has a lot to offer! Schedule your showing today!