

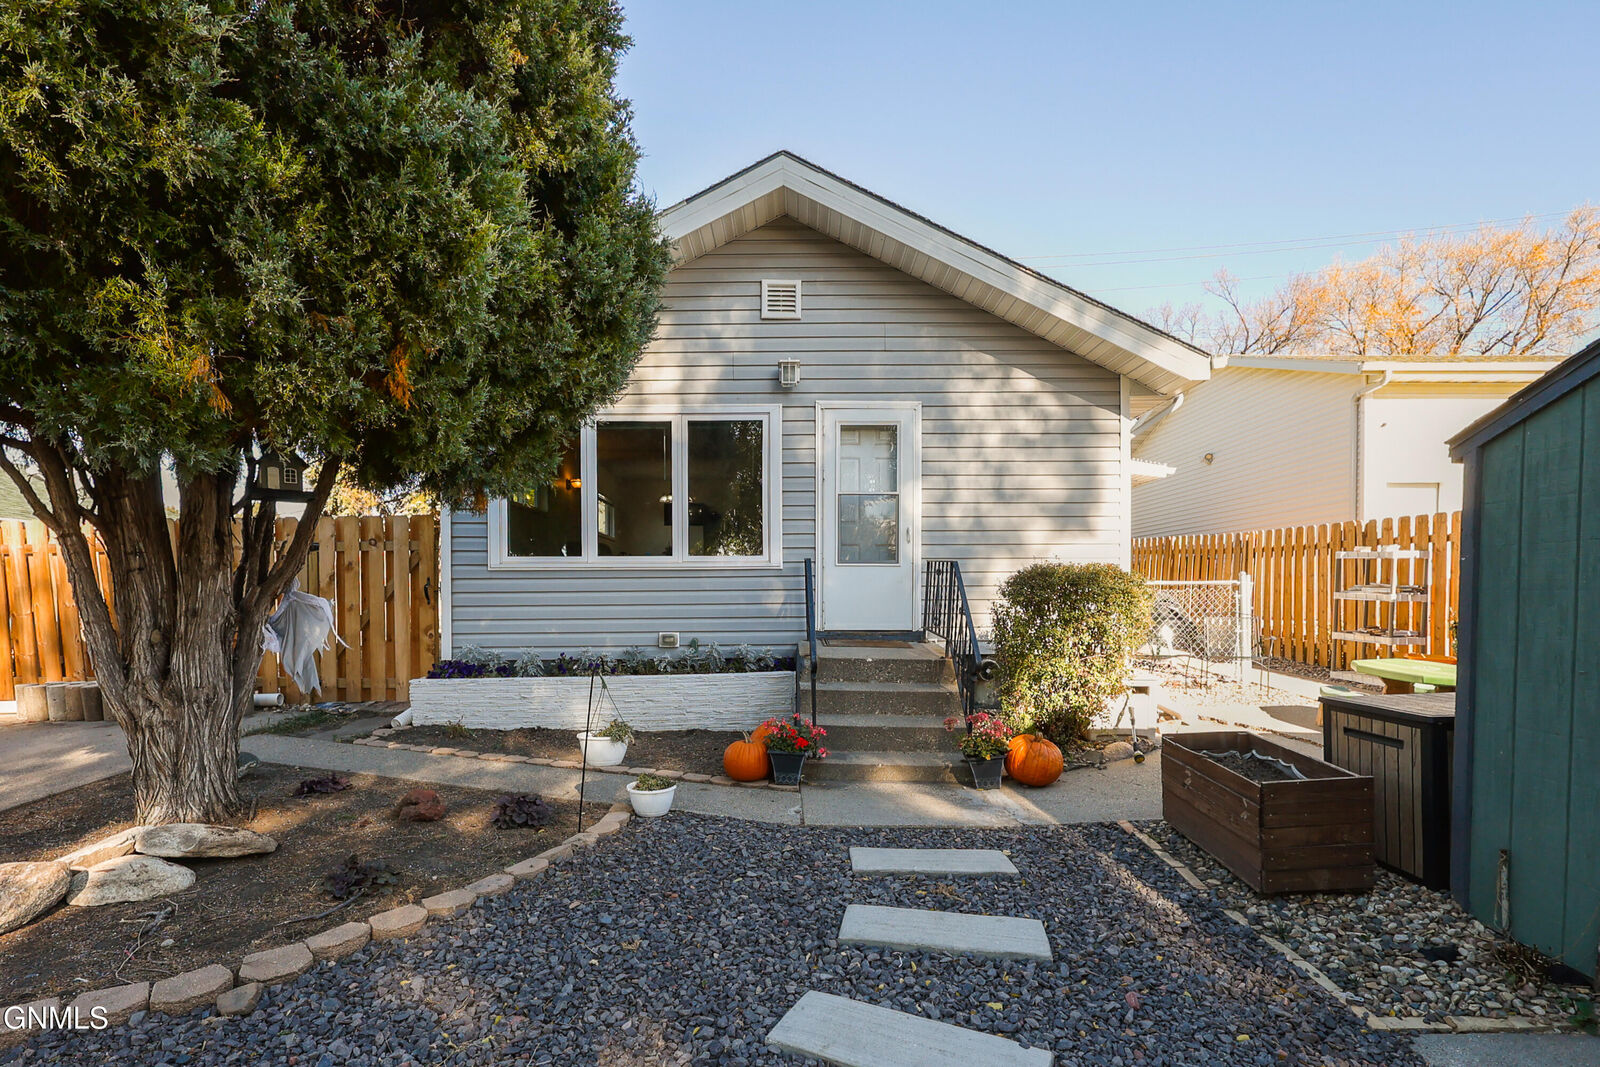
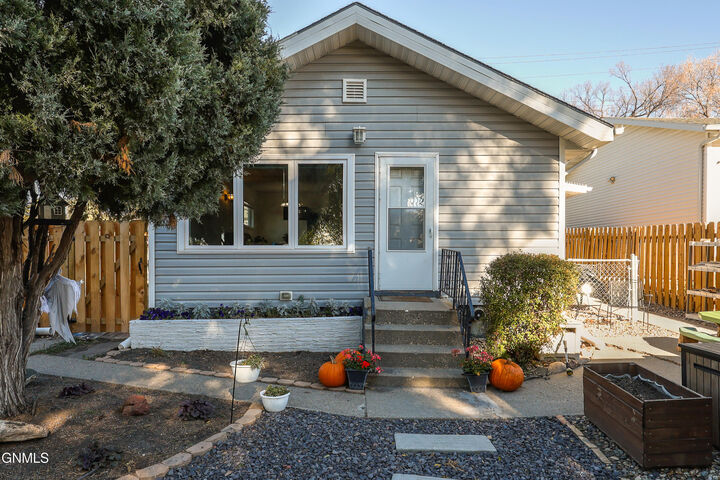
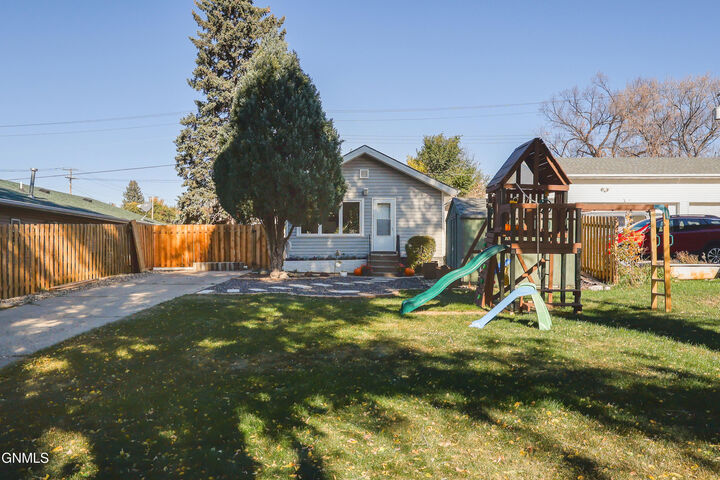
Listing Courtesy of: GREAT NORTH MLS / Listed By: Realty One Group Encore
714 Avenue A W Bismarck, ND 58501
Contingent
$220,000 (USD)
Description
MLS #:
4028408
4028408
Taxes
$1,829(2025)
$1,829(2025)
Lot Size
7,501 SQFT
7,501 SQFT
Type
Single-Family Home
Single-Family Home
Year Built
1925
1925
Style
Ranch
Ranch
County
Burleigh County
Burleigh County
Listed By
Paxtyn Steckler, Realty One Group Encore
Source
GREAT NORTH MLS
Last checked Oct 29 2026 at 2:17 AM GMT+0000
GREAT NORTH MLS
Last checked Oct 29 2026 at 2:17 AM GMT+0000
Bathroom Details
- Full Bathroom: 1
- 3/4 Bathroom: 1
Interior Features
- Main Floor Bedroom
Kitchen
- Dishwasher
- Disposal
- Dryer
- Refrigerator
- Washer
- Range
Lot Information
- Landscaped
Property Features
- Foundation: Concrete Perimeter
Heating and Cooling
- Forced Air
- Central Air
Basement Information
- Concrete
- Storage Space
- Partially Finished
- Bath/Stubbed
Flooring
- Carpet
- Concrete
- Vinyl
Exterior Features
- Rain Gutters
- Roof: Shingle
Utility Information
- Sewer: Public Sewer
Parking
- Driveway
- No Garage
Stories
- Two
Location
Estimated Monthly Mortgage Payment
*Based on Fixed Interest Rate withe a 30 year term, principal and interest only
Listing price
Down payment
%
Interest rate
%Mortgage calculator estimates are provided by C21 Morrison Realty and are intended for information use only. Your payments may be higher or lower and all loans are subject to credit approval.
Disclaimer: Copyright 2026 Great North MLS. All rights reserved. This information is deemed reliable, but not guaranteed. The information being provided is for consumers’ personal, non-commercial use and may not be used for any purpose other than to identify prospective properties consumers may be interested in purchasing. Data last updated 10/28/26 19:17


Upon entering you'll be greeted by a bright living space leading into the dining area and kitchen with recently added built in storage to maximize every bit of space possible. Two bedrooms and a shared bathroom round out the main level. Heading downstairs you will notice a non conforming third bedroom, full bath, and a spacious flex area.
This charming home is the perfect match for those ready to jump into home ownership or even someone ready to purchase their next investment property but avoid the laundry list of projects that often come with it.
The updates are not the only thing wonderful about this home, the central Bismarck location allows you quick access to not only downtown Bismarck but it's also just 4 minutes to Mandan.
Call your favorite Realtor to schedule a private showing today and spend the upcoming Holidays as a new homeowner!