

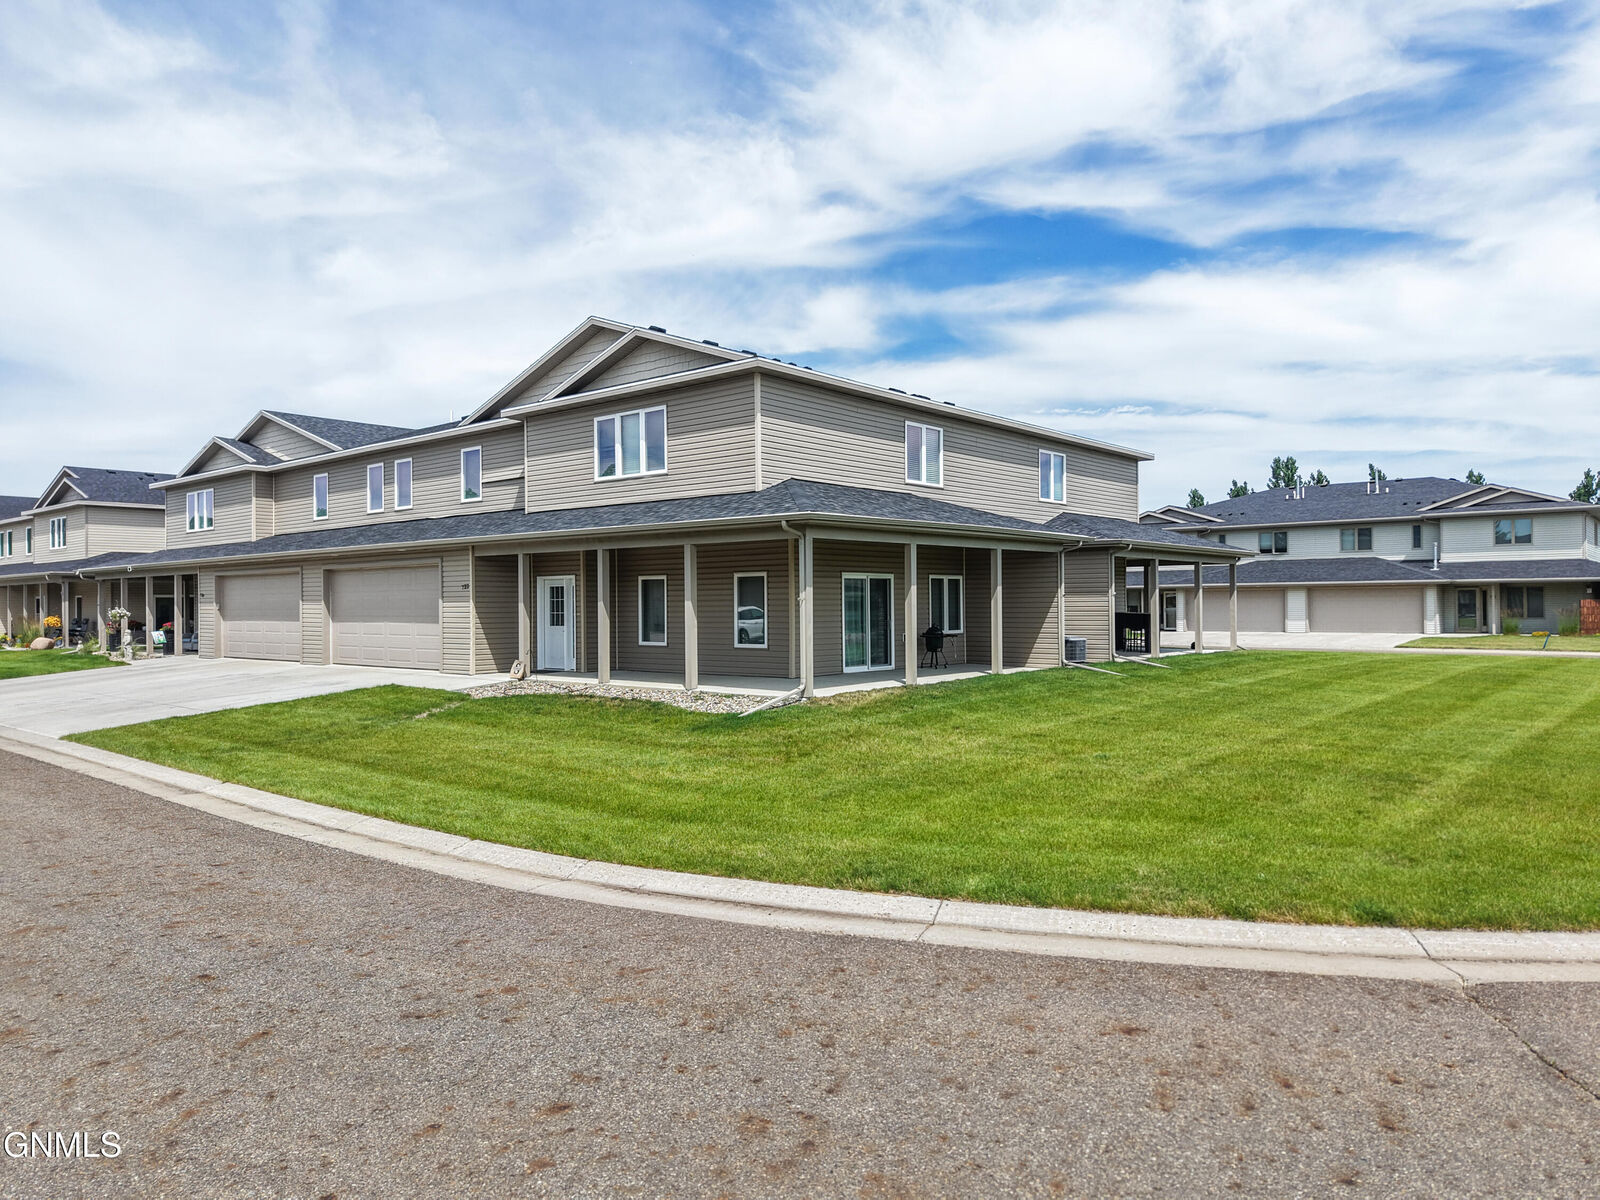
Sold
Listing Courtesy of: GREAT NORTH MLS / Listed By: Realty One Group Encore
722 Compass Loop Bismarck, ND 58504
Sold on 08/19/2026
sold price not available
Sold Date:
08/19/2026
08/19/2026
Taxes
$2,257(2025)
$2,257(2025)
Lot Size
6,395 SQFT
6,395 SQFT
Type
Townhouse
Townhouse
Year Built
2022
2022
Style
Two-Story
Two-Story
County
Burleigh County
Burleigh County
Listed By
Shawna R Hastings, Realty One Group Encore
Bought with
Kristin L Oban, Century 21 Morrison Realty
Kristin L Oban, Century 21 Morrison Realty
Source
GREAT NORTH MLS
Last checked Oct 13 2026 at 4:10 AM GMT+0000
GREAT NORTH MLS
Last checked Oct 13 2026 at 4:10 AM GMT+0000
Bathroom Details
- Full Bathrooms: 2
- Half Bathroom: 1
Interior Features
- Primary Bath
- Walk-In Closet(s)
- Ceiling Fan(s)
Kitchen
- Dishwasher
- Disposal
- Dryer
- Refrigerator
- Washer
- Electric Range
Subdivision
- South Bay 4Th
Lot Information
- Corner Lot
- Lot - Owned
- Landscaped
- Sprinklers In Front
- Sprinklers In Rear
- Level
Property Features
- Foundation: Concrete Perimeter
- Foundation: Slab
Heating and Cooling
- Forced Air
- Natural Gas
- Zoned
- Central Air
- Ceiling Fan(s)
Homeowners Association Information
- Dues: $250/Monthly
Flooring
- Carpet
- Vinyl
Exterior Features
- Private Entrance
- Keyless Entry
- Rain Gutters
- Roof: Shingle
Utility Information
- Utilities: Electricity Connected, Water Connected, Trash Pickup - Public, Natural Gas Connected, Sewer Connected, Cable Available
- Sewer: Public Sewer
School Information
- Elementary School: Solheim
- Middle School: Wachter
- High School: Bismarck High
Parking
- Attached
- Driveway
- Floor Drain
- Garage Door Opener
- Garage Faces Front
- Heated Garage
- Insulated
- Water
- Oversized
- Lighted
- Direct Access
- Inside Entrance
Stories
- Two
Disclaimer: Copyright 2026 Great North MLS. All rights reserved. This information is deemed reliable, but not guaranteed. The information being provided is for consumers’ personal, non-commercial use and may not be used for any purpose other than to identify prospective properties consumers may be interested in purchasing. Data last updated 10/12/26 21:10

