

Listing Courtesy of: GREAT NORTH MLS / Listed By: Kristin Oban, Century 21 Morrison Realty
7260 Russell Road Bismarck, ND 58503
Contingent
$650,000 (USD)
Description
MLS #:
4027087
4027087
Taxes
$3,625(2025)
$3,625(2025)
Lot Size
1.97 acres
1.97 acres
Type
Single-Family Home
Single-Family Home
Year Built
2005
2005
Style
Ranch, Walk-Out
Ranch, Walk-Out
County
Burleigh County
Burleigh County
Listed By
Kristin Oban, Century 21 Morrison Realty
Source
GREAT NORTH MLS
Last checked Oct 15 2026 at 11:50 PM GMT+0000
GREAT NORTH MLS
Last checked Oct 15 2026 at 11:50 PM GMT+0000
Bathroom Details
- Full Bathrooms: 2
- 3/4 Bathroom: 1
- Half Bathroom: 1
Interior Features
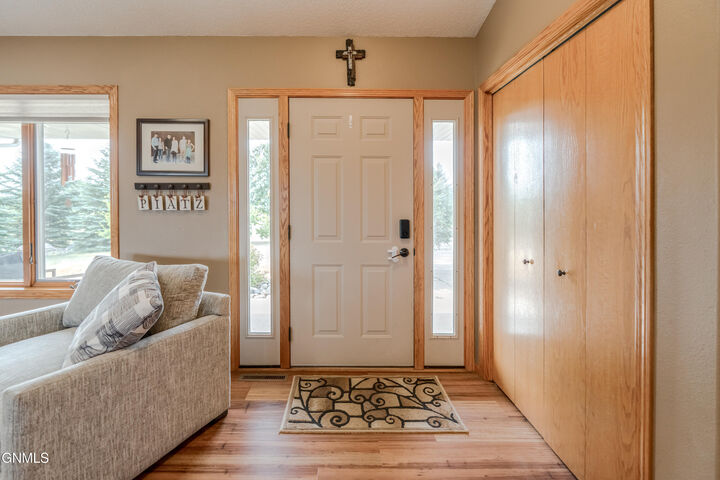
- Main Floor Bedroom
- Primary Bath
- Walk-In Closet(s)
- Ceiling Fan(s)
- Whirlpool Tub
- Cathedral Ceiling(s)
Kitchen
- Dishwasher
- Disposal
- Refrigerator
- Range
- Microwave Hood
Lot Information
- Private
- Square Lot
Heating and Cooling
- Electric
- Forced Air
- See Remarks
- Propane
- Central Air
- Ceiling Fan(s)
Basement Information
- Finished
- Walk-Out Access
- Full
Flooring
- Carpet
- Laminate
- Tile
- Vinyl
Exterior Features
- Propane Tank Owned
- Zoned for Horses
- Roof: Shingle
Utility Information
- Utilities: Trash Pickup - Private
- Sewer: Septic Tank
Parking
- Attached
- Driveway
- Floor Drain
- Garage Door Opener
- Heated Garage
- Insulated
- Water
- Rv Access/Parking
- Triple+ Driveway
Stories
- Two
Location
Estimated Monthly Mortgage Payment
*Based on Fixed Interest Rate withe a 30 year term, principal and interest only
Listing price
Down payment
%
Interest rate
%Mortgage calculator estimates are provided by C21 Morrison Realty and are intended for information use only. Your payments may be higher or lower and all loans are subject to credit approval.
Disclaimer: Copyright 2026 Great North MLS. All rights reserved. This information is deemed reliable, but not guaranteed. The information being provided is for consumers’ personal, non-commercial use and may not be used for any purpose other than to identify prospective properties consumers may be interested in purchasing. Data last updated 10/15/26 16:50


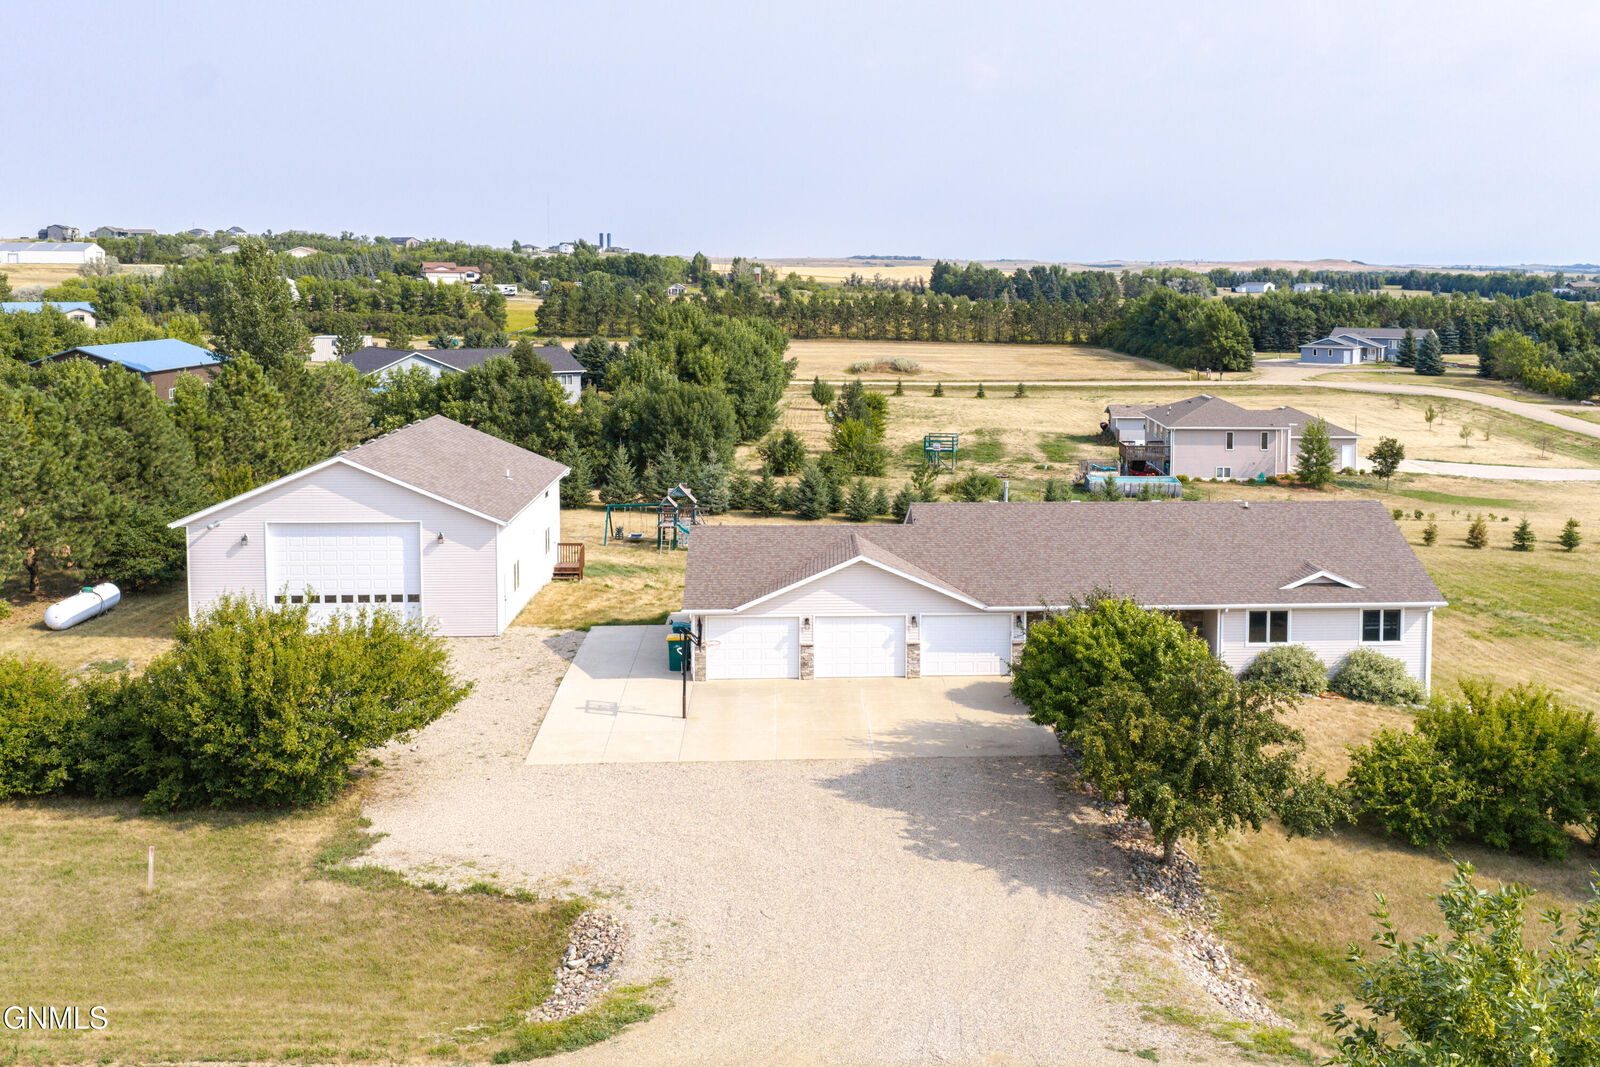
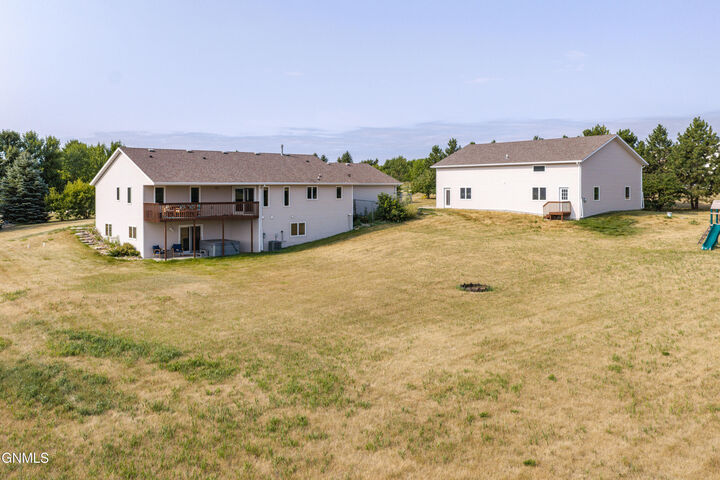
Outside, the property truly shines with a newer 36X50 shop featuring its own kitchen and bathroom, a separate workshop area, and an upstairs bonus room--offering endless possibilities for hobbies, entertaining, recreation, or additional workspace. The triple attached heated garage includes a floor drain plus hot and cold water for added convenience. Situated on nearly 2 acres, there is plenty of room to enjoy the outdoors, store equipment, or simply spread out and enjoy the space. The owned 1,000-gallon propane tank is included. This unique property offers the space, flexibility, and amenities you've been looking for--all just minutes from town!