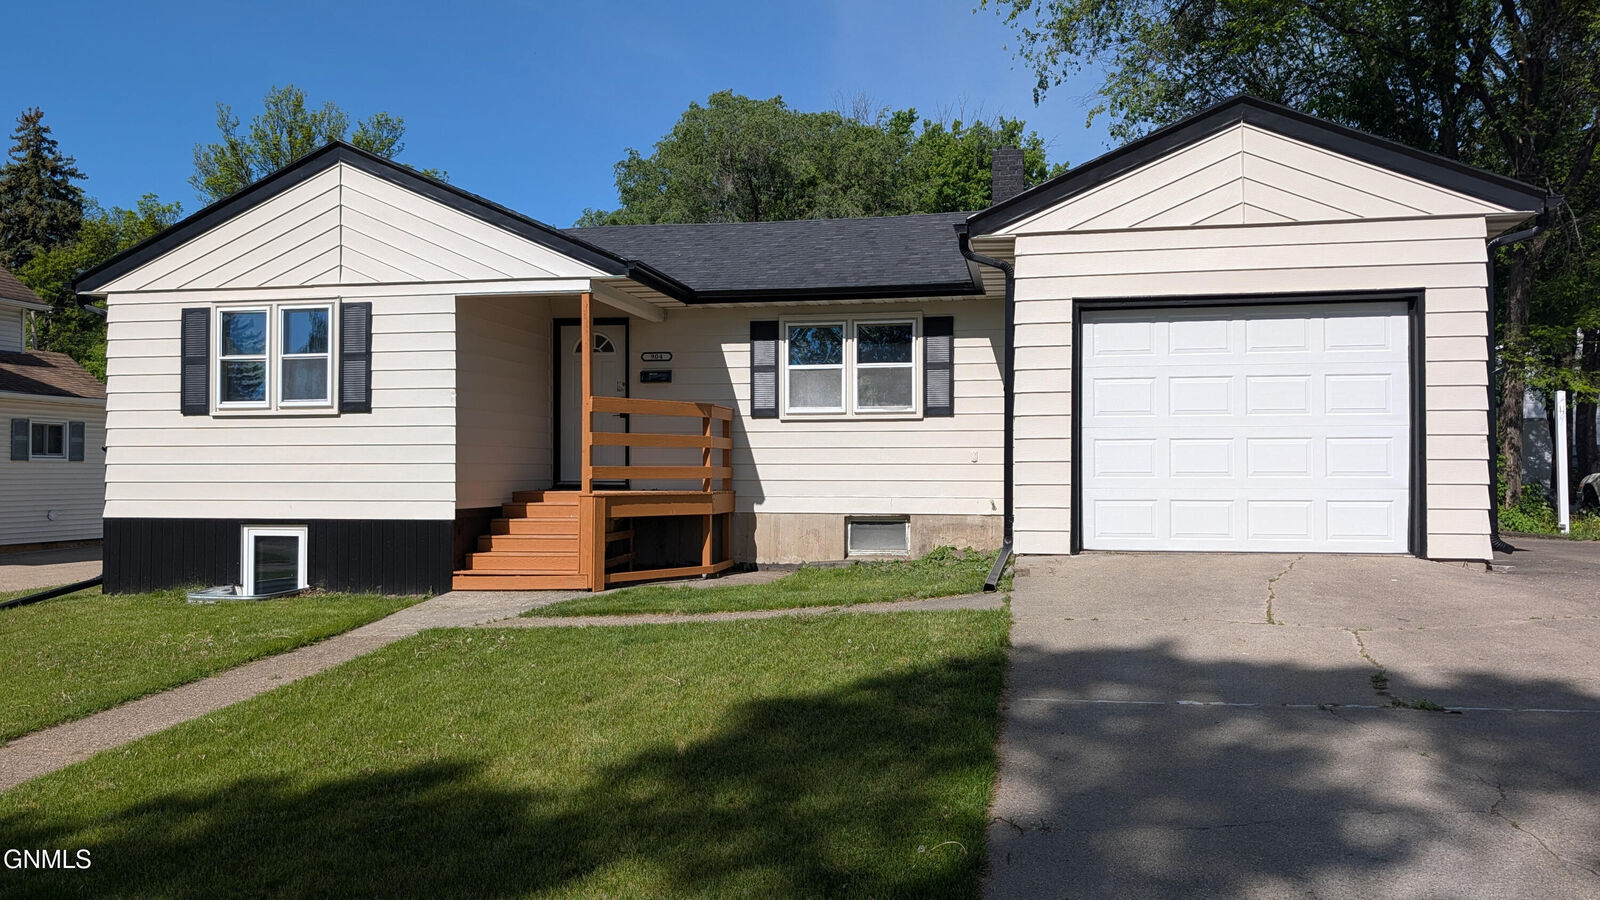
904 Anderson Street Bismarck, ND 58501
Listing Courtesy of: GREAT NORTH MLS / Listed By: Kelly Sand, Century 21 Morrison Realty

  904 Anderson Street Bismarck, ND 58501

Active
$320,000 (USD)
4
BED
2
BATH
2,272
SQFT

Description

Fully remodeled and a great location make this home an opportunity you can't pass up! Located 1 block off of the Tom O'Leary Golf Course, recreation paths, and game courts makes this home the center of so many outdoor activity opportunities. You'll have time for all of this recreation when you see there are no projects left--fully remodeled inside and out, this home is ready to welcome it's new people! Hard surface flooring throughout makes interior maintenance easy, and the versatile spaces ensure there is room for everyone and all of the hobbies. The oversized living room has tons of light and is adjacent to a dedicated dining space complete with a great area for future built-ins or a buffet. The kitchen has newly professionally refinished cabinets and a flexible area that could be used as a breakfast nook or large drop zone/mudroom area. The main level bedrooms each have two windows, and the updated bathroom brings a touch of luxury with black shiplap accents. The lower level has a large recreation room, two bedrooms with egress windows, a 3/4 bath with custom tile shower, separate laundry room and mechanical rooms, as well as a fun flex room that could be used as an office, hobby room, exercise room, or extra storage. The partially fenced yard is large and ready for summer entertaining, and the parking pad will make it easier to host those guests!

MLS #:
4025604
Taxes
$2,411(2025)
Lot Size
9,750 SQFT
Type
Single-Family Home
Year Built
1952
Style
Ranch
County
Burleigh County

Listed By

Kelly Sand, Century 21 Morrison Realty
Source
GREAT NORTH MLS
Last checked May 27 2026 at 12:25 AM GMT+0000
Bathroom Details
  • Full Bathroom: 1
  • 3/4 Bathroom: 1
Interior Features
  • Main Floor Bedroom
  • Ceiling Fan(s)
Kitchen
  • Dishwasher
  • Refrigerator
  • Electric Range
  • Microwave Hood
Lot Information
  • Rectangular Lot
  • Level
  • Private
Property Features
  • Foundation: Concrete Perimeter
Heating and Cooling
  • Forced Air
  • Natural Gas
  • Central Air
Basement Information
  • Concrete
  • Egress Windows
  • Finished
  • Full
Flooring
  • Vinyl
Exterior Features
  • Lighting
  • Private Yard
  • Keyless Entry
  • Rain Gutters
  • Roof: Asphalt
Utility Information
  • Utilities: Electricity Connected, Water Connected, Trash Pickup - Public, Natural Gas Connected, Sewer Connected
  • Sewer: Public Sewer
Parking
  • Attached
  • Driveway
  • Additional Parking
  • Parking Pad
Location
   
Calculate drive times to this property
 
Powered by INRIX® Drive Time

Powered by Walk Score®

Estimated Monthly Mortgage Payment

*Based on Fixed Interest Rate withe a 30 year term, principal and interest only

Listing price
Down payment
%
Interest rate
%
Mortgage calculator estimates are provided by C21 Morrison Realty and are intended for information use only. Your payments may be higher or lower and all loans are subject to credit approval.
Disclaimer: Copyright 2026 Great North MLS. All rights reserved. This information is deemed reliable, but not guaranteed. The information being provided is for consumers’ personal, non-commercial use and may not be used for any purpose other than to identify prospective properties consumers may be interested in purchasing. Data last updated 5/26/26 17:25

