

Listing Courtesy of: GREAT NORTH MLS / Listed By: Naomi Keney, Century 21 Morrison Realty
9405 Oak Drive Bismarck, ND 58503
Contingent
$665,000 (USD)
Description
MLS #:
4027871
4027871
Taxes
$3,516(2025)
$3,516(2025)
Lot Size
2.37 acres
2.37 acres
Type
Single-Family Home
Single-Family Home
Year Built
1988
1988
Style
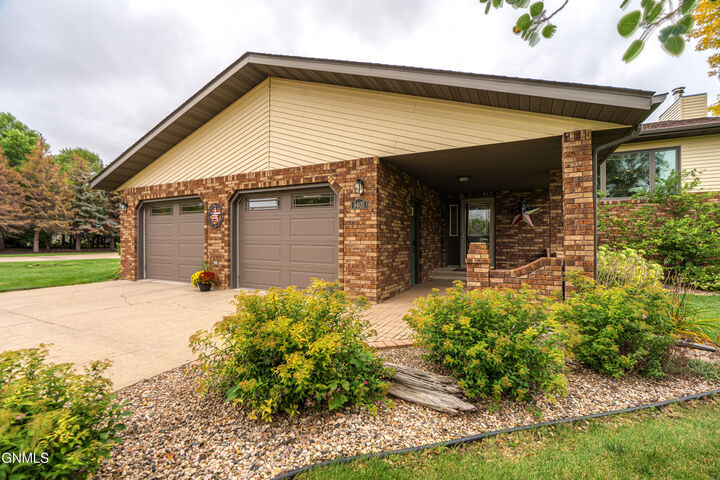
Split Entry
Split Entry
County
Burleigh County
Burleigh County
Listed By
Naomi Keney, Century 21 Morrison Realty
Source
GREAT NORTH MLS
Last checked Oct 15 2026 at 11:50 PM GMT+0000
GREAT NORTH MLS
Last checked Oct 15 2026 at 11:50 PM GMT+0000
Bathroom Details
- Full Bathroom: 1
- 3/4 Bathrooms: 2
Interior Features
- Main Floor Bedroom
- Primary Bath
- Ceiling Fan(s)
- Dry Bar
Kitchen
- Dishwasher
- Disposal
- Dryer
- Refrigerator
- Washer
- Range
- Microwave Hood
Subdivision
- Hay Creek Pines
Lot Information
- Rectangular Lot
- Lot - Owned
- Landscaped
- Sprinklers In Front
- Sprinklers In Rear
- Level
- Private
- Wooded
Property Features
- Fireplace: Family Room
- Fireplace: Basement
- Foundation: Concrete Perimeter
Heating and Cooling
- Forced Air
- Natural Gas
- Central Air
- Ceiling Fan(s)
Basement Information
- Daylight
- Finished
- Sump Pump
- Full
- Storage Space
Flooring
- Carpet
- Linoleum
- Hardwood
Exterior Features
- Lighting
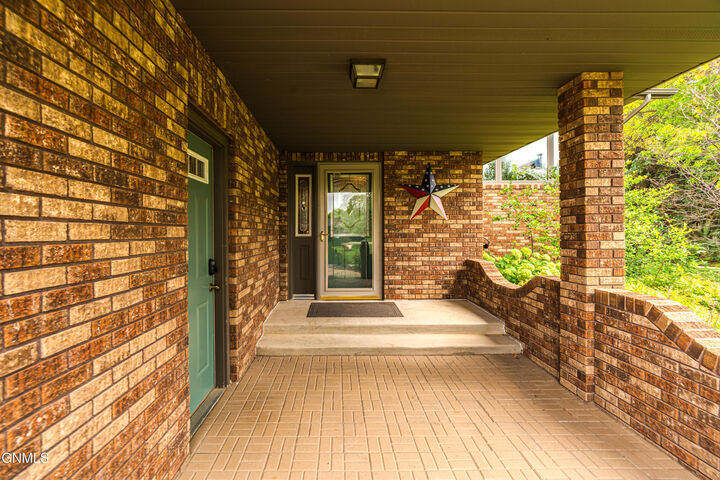
- Private Entrance
- Private Yard
- Storage
- Keyless Entry
- Rain Gutters
- Garden
- Other
- Fire Pit
- Roof: Shingle
- Roof: Asphalt
Utility Information
- Utilities: Electricity Connected, Water Connected, Natural Gas Connected, Sewer Connected, Trash Pickup - Private
- Sewer: Septic Tank, Septic System
School Information
- Elementary School: Silver Ranch
- Middle School: Simle
- High School: Legacy High
Parking
- Attached
- Floor Drain
- Garage Door Opener
- Garage Faces Front
- Heated Garage
- Insulated
- Storage
- Rv Access/Parking
- Triple+ Driveway
- On Street
- Off Street
- Workshop In Garage
Stories
- Two
Location
Estimated Monthly Mortgage Payment
*Based on Fixed Interest Rate withe a 30 year term, principal and interest only
Listing price
Down payment
%
Interest rate
%Mortgage calculator estimates are provided by C21 Morrison Realty and are intended for information use only. Your payments may be higher or lower and all loans are subject to credit approval.
Disclaimer: Copyright 2026 Great North MLS. All rights reserved. This information is deemed reliable, but not guaranteed. The information being provided is for consumers’ personal, non-commercial use and may not be used for any purpose other than to identify prospective properties consumers may be interested in purchasing. Data last updated 10/15/26 16:50


Inside, the kitchen features alder cabinetry with pull-out drawers and quartz countertops. Scraped hickory floors bring warmth to the main living area, while a two-level deck off the dining room gives you space to enjoy the serene setting. Three bedrooms are on the main level, including a primary suite with its own three-quarter bath.
Downstairs, gather around the fireplace in the spacious family room, complete with a dry bar. Two more bedrooms with daylight windows, a three-quarter bath, laundry and storage round out the lower level.
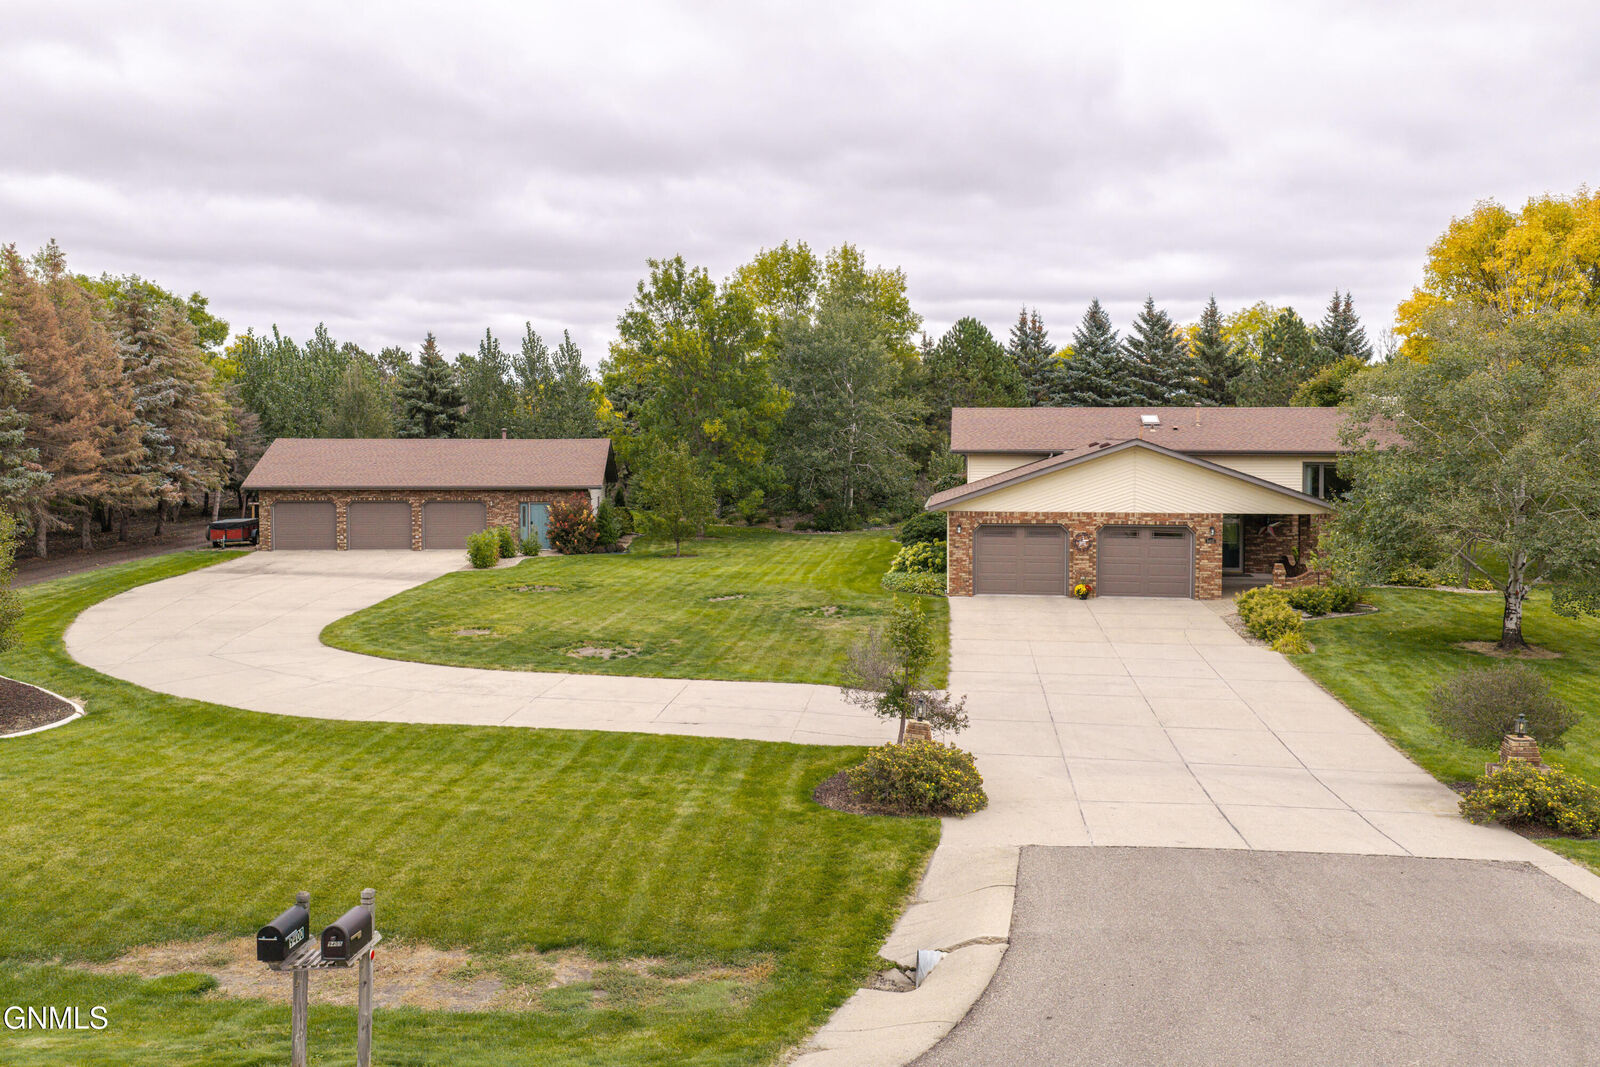
Mature pines and carefully tended landscaping stretch across the property, along with a generous garden area ready for spring planting. Unwind beneath the pergola near the patio and deck, or gather around the firepit with the sound of the waterfall and pond nearby.
A 28-by-46-foot heated garage and shop gives you plenty of room for vehicles, hobbies and projects. Come for the space; stay for everything you can do with it.