

Listing Courtesy of: BADLANDS / Listed By: Lenee Bookhardt, Century 21 Morrison Realty
4080 111B Avenue SW Dickinson, ND 58601
Active (41 Days)
$519,000 (USD)
Description
MLS #:
26-743
26-743
Taxes
$2,432(2025)
$2,432(2025)
Lot Size
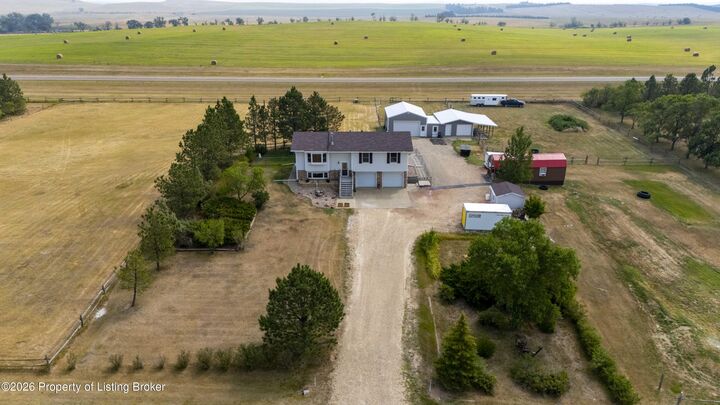
3.14 acres
3.14 acres
Type
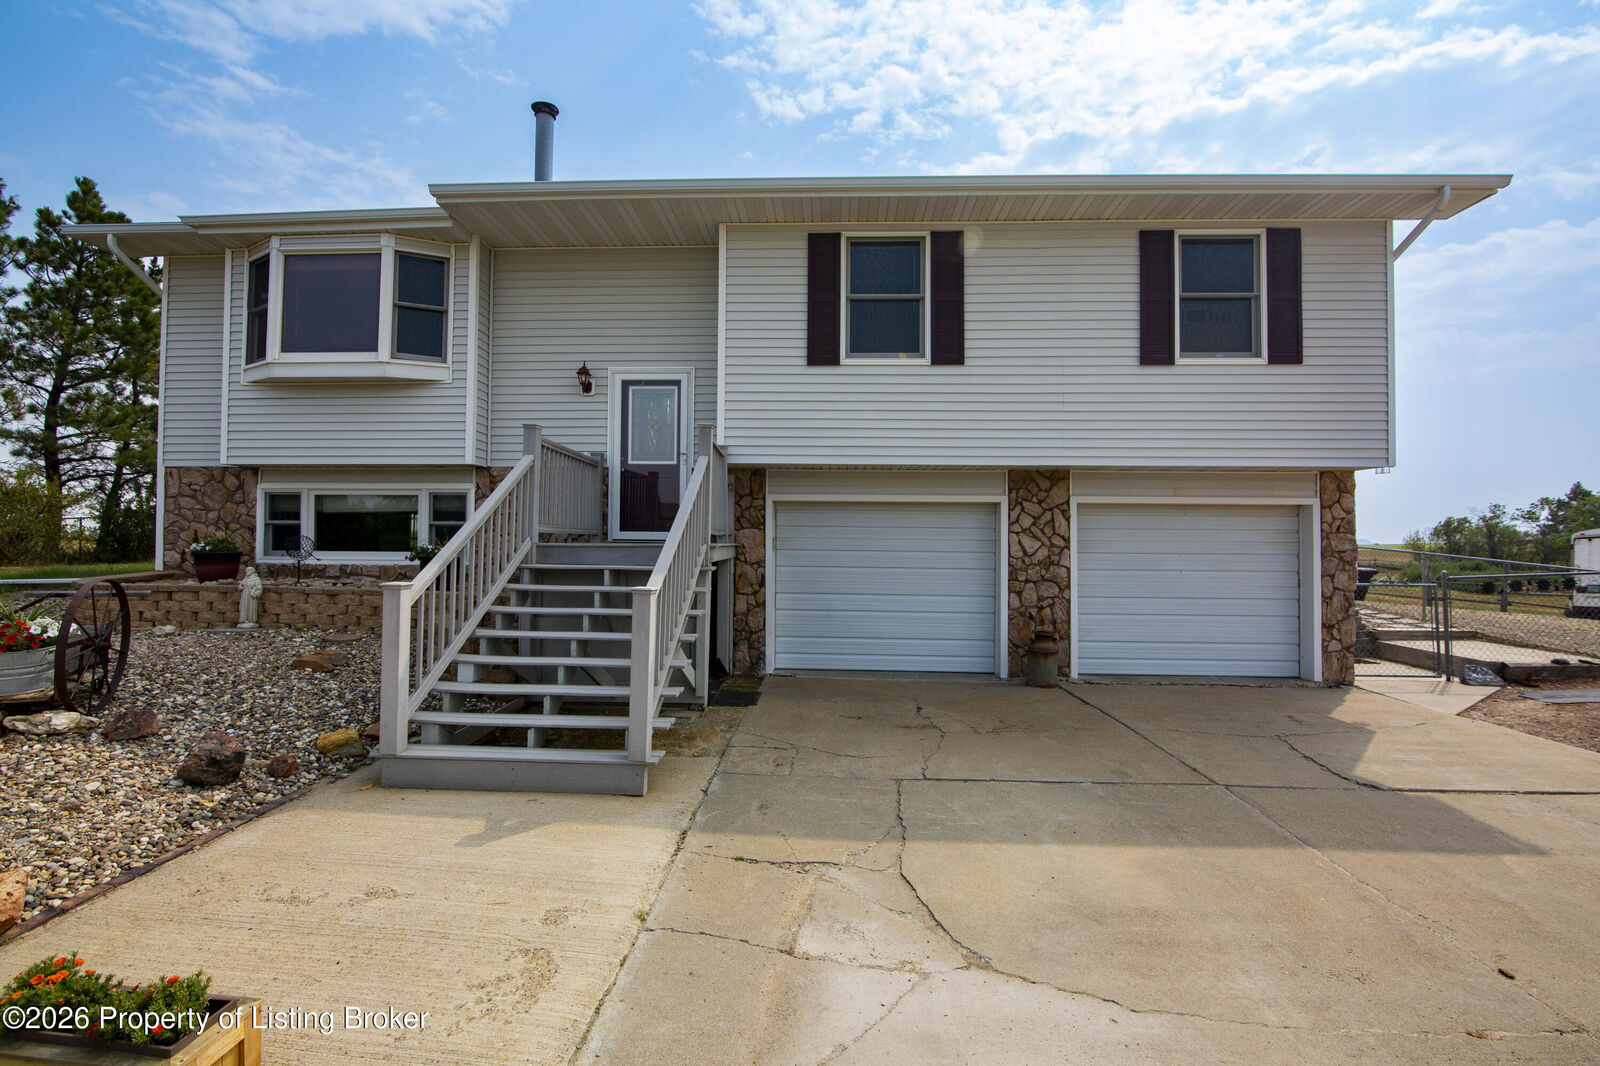
Single-Family Home
Single-Family Home
Year Built
1978
1978
Style
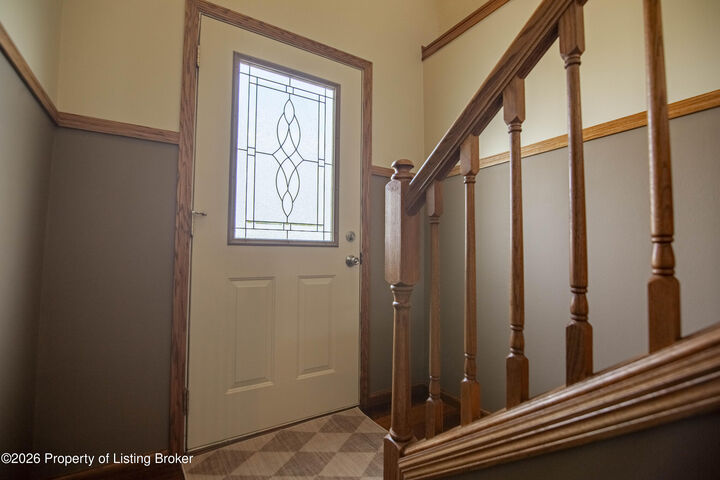
Split Foyer
Split Foyer
County
Stark County
Stark County
Listed By
Lenee Bookhardt, Century 21 Morrison Realty
Source
BADLANDS
Last checked Oct 23 2026 at 10:09 PM GMT+0000
BADLANDS
Last checked Oct 23 2026 at 10:09 PM GMT+0000
Bathroom Details
- Full Bathrooms: 2
- Half Bathroom: 1
Interior Features
- Dishwasher
- Elec Garage Opener
- Fireplace/Woodstove
- Microwave
- Range
- Refrigerator
- Washer/Dryer
- Eat In Kitchen
- Window Treatment
Subdivision
- El Dorado Acres
Heating and Cooling
- Electric Baseboard
- Wall
Basement Information
- Finished
Exterior Features
- Vinyl Siding
Utility Information
- Sewer: Septic
Garage
- Attached
Living Area
- 1,700 sqft
Listing Price History
Date
Event
Price
% Change
$ (+/-)
Sep 13, 2026
Price Changed
$519,000
-3%
-$15,000
Aug 21, 2026
Price Changed
$534,000
-3%
-$15,900
Location
Estimated Monthly Mortgage Payment
*Based on Fixed Interest Rate withe a 30 year term, principal and interest only
Listing price
Down payment
%
Interest rate
%Mortgage calculator estimates are provided by C21 Morrison Realty and are intended for information use only. Your payments may be higher or lower and all loans are subject to credit approval.
Disclaimer: Copyright 2026 Badlands Board of Realtors. All rights reserved. This information is deemed reliable, but not guaranteed. The information being provided is for consumers’ personal, non-commercial use and may not be used for any purpose other than to identify prospective properties consumers may be interested in purchasing. Data last updated 10/23/26 15:09


Designed with horse enthusiasts in mind, the property allows up to three horses and is equipped with everything you need, including a large barn featuring a 16' x 10' garage door, tack room, and an additional smaller horse barn. The expansive fenced pastureland, corral, and livestock water make caring for your animals both convenient and efficient.
You'll also enjoy the benefits of well water, a storage shed, and a versatile craft shed complete with electricity, heat, & air conditioning - perfect for hobbies, a workshop, or a private retreat. There's even an invisible dog fence to help keep your four-legged family members safely close to home.
Whether you're looking for a peaceful country lifestyle, room to roam, or the perfect place to enjoy your horses, this property offers it all.
It's time to own your own piece of the American Dream. Call today to schedule your private showing!