

Listing Courtesy of: GREAT NORTH MLS / Listed By: Angela Goehring, Century 21 Morrison Realty
516 2nd Street N Ellendale, ND 58436
Active
$139,000 (USD)

Description
MLS #:
4027227
4027227
Taxes
$328(2025)
$328(2025)
Lot Size
7,100 SQFT
7,100 SQFT
Type
Single-Family Home
Single-Family Home
Year Built
1930
1930
Style
Ranch
Ranch
County
Dickey County
Dickey County
Listed By
Angela Goehring, Century 21 Morrison Realty
Source
GREAT NORTH MLS
Last checked Oct 17 2026 at 5:07 AM GMT+0000
GREAT NORTH MLS
Last checked Oct 17 2026 at 5:07 AM GMT+0000
Bathroom Details
- Full Bathroom: 1
Interior Features
- High Speed Internet
- Main Floor Bedroom
Kitchen
- Dryer
- Refrigerator
- Washer
- Oven
Lot Information
- Lot - Owned
- Private
- Square Lot
Property Features
- Foundation: Block
Heating and Cooling
- Electric
- Baseboard
- None
Basement Information
- Concrete
- Unfinished
- Partial
Flooring
- Carpet
- Laminate
- Tile
- Wood
Exterior Features
- Lighting
- Private Yard
- Rain Gutters
- Roof: Asphalt
Utility Information
- Utilities: Electricity Connected, Water Connected, Trash Pickup - Public, Sewer Connected, Fiber Optic Connected, Phone Connected
- Sewer: Public Sewer
School Information
- High School: Jamestown High
Parking
- Driveway
- Gravel
Stories
- One
Listing Price History
Date
Event
Price
% Change
$ (+/-)
Sep 07, 2026
Price Changed
$139,000
-7%
-$10,000
Location
Estimated Monthly Mortgage Payment
*Based on Fixed Interest Rate withe a 30 year term, principal and interest only
Listing price
Down payment
%
Interest rate
%Mortgage calculator estimates are provided by C21 Morrison Realty and are intended for information use only. Your payments may be higher or lower and all loans are subject to credit approval.
Disclaimer: Copyright 2026 Great North MLS. All rights reserved. This information is deemed reliable, but not guaranteed. The information being provided is for consumers’ personal, non-commercial use and may not be used for any purpose other than to identify prospective properties consumers may be interested in purchasing. Data last updated 10/16/26 22:07


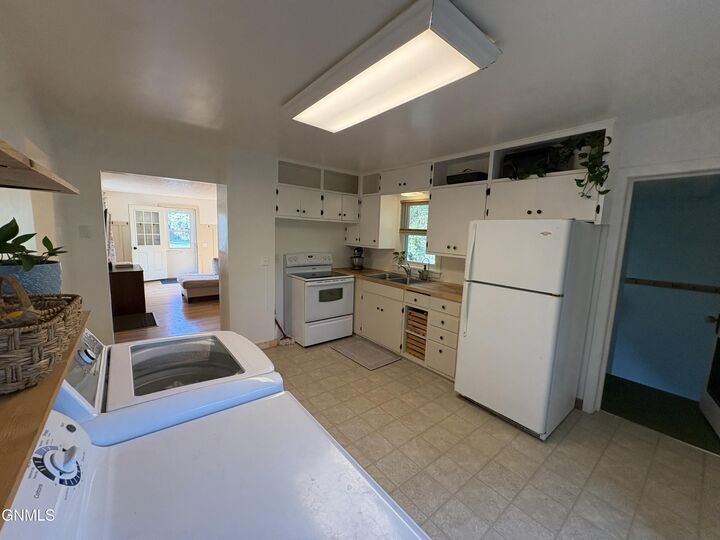
Recent updates include all new windows, a newer roof, water heater, updated bathroom flooring and shower surround, new kitchen countertop and sink, reverse osmosis system, updated interior trim, bedroom doors and doorways, new light fixtures, switches and outlets, and fresh interior paint throughout nearly the entire home.
Behind the scenes, the sellers have also completed substantial improvements including updated insulation, replacement of much of the home's older electrical wiring and plumbing with PEX, exterior foundation foam insulation, and basement and bathroom exhaust fans. The second bedroom was extensively improved with new insulation, walls, ceiling, subfloor, flooring, and carpet.
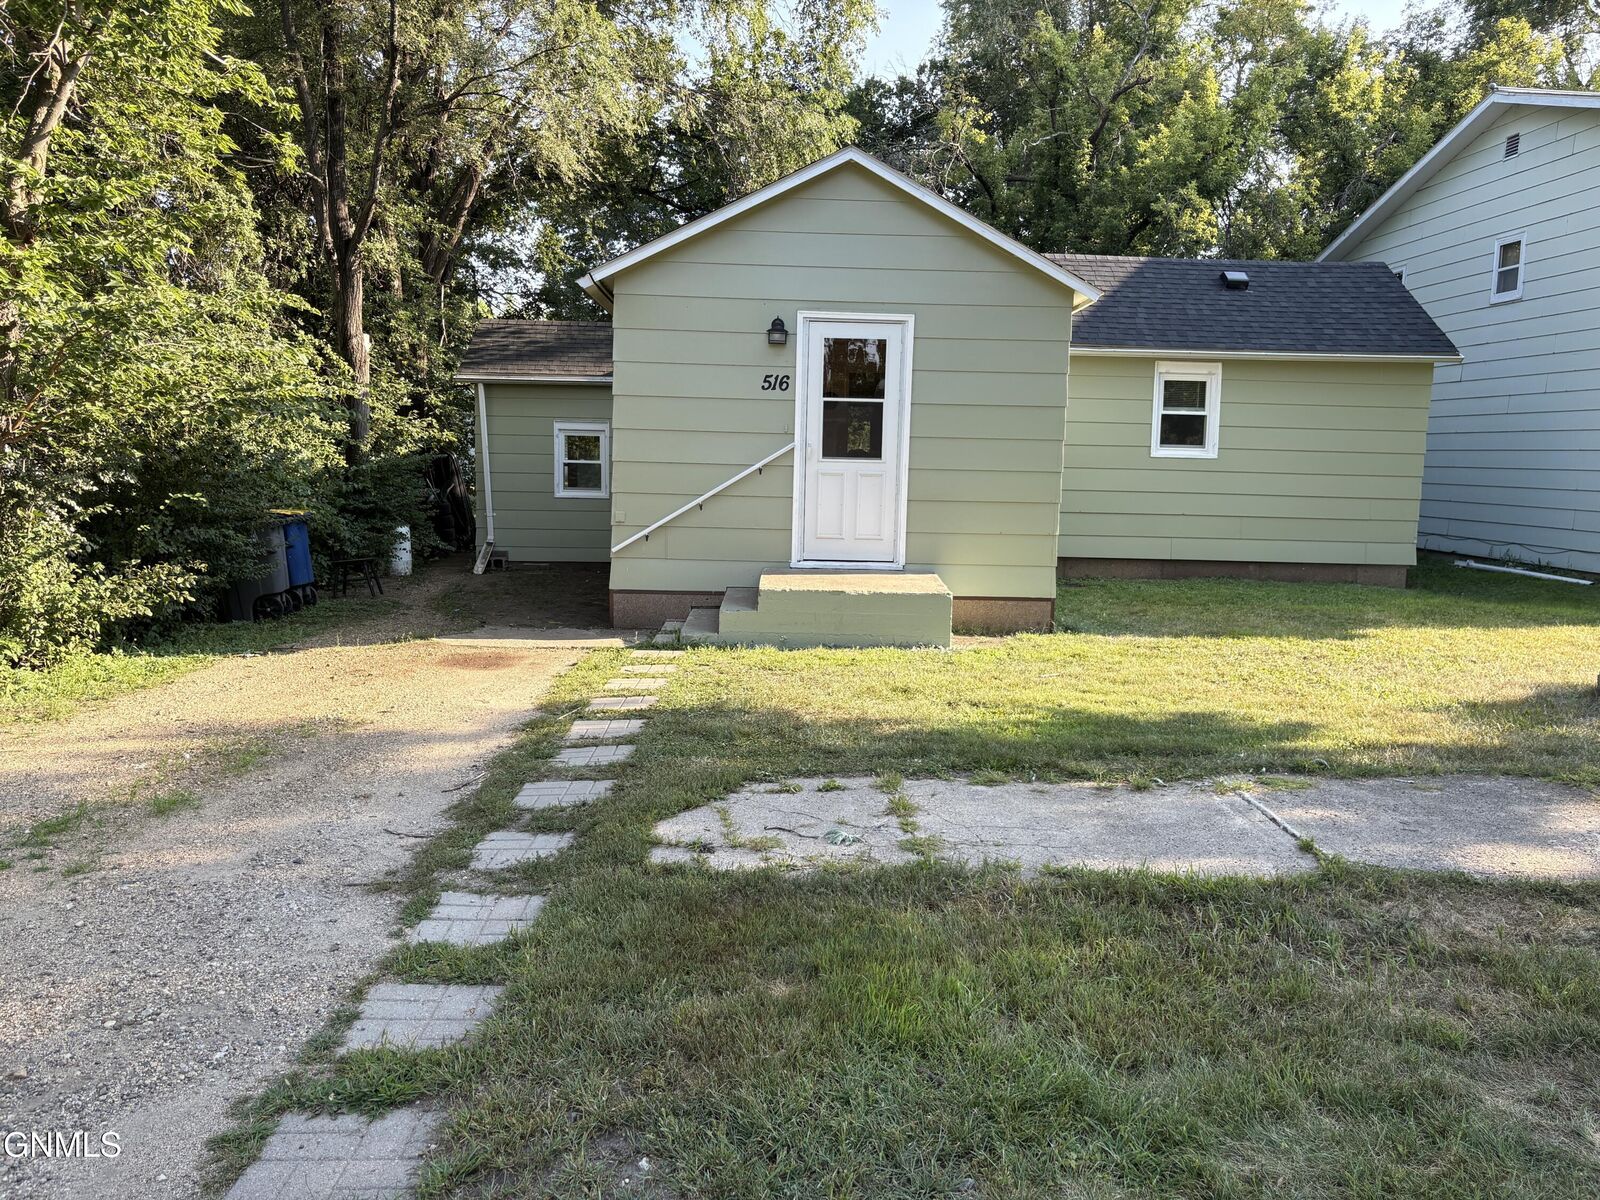
New exterior paint, replaced some siding, a new front screen door, and a new roof.
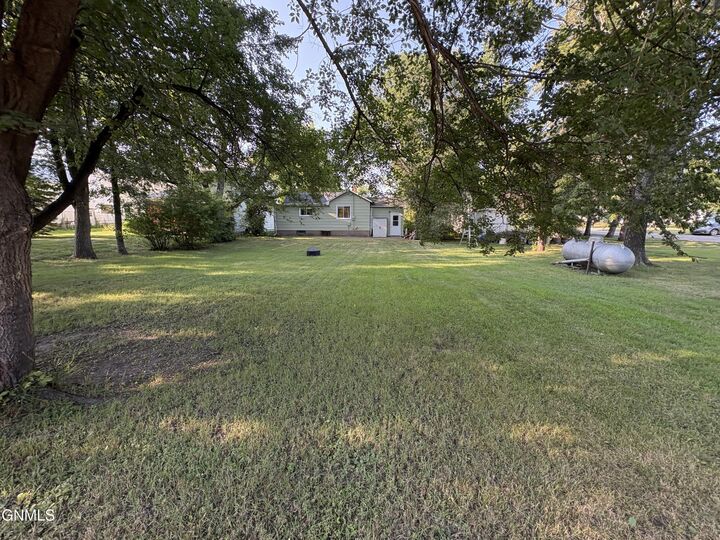
The unfinished basement provides additional storage and utility space, the backyard has plenty of space to add a garage, this home offers a lot of value for a buyer looking for an affordable property where many of the major updates have already been addressed.
Charming, comfortable, and ready for its next owner -- this is one you'll want to see in person!