

Listing Courtesy of: GREAT NORTH MLS / Listed By: Amy Hullet, Century 21 Morrison Realty
319 5th Avenue NW Hazen, ND 58545
Active
$398,000 (USD)
Description
MLS #:
4028312
4028312
Taxes
$1,815(2025)
$1,815(2025)
Lot Size
0.65 acres
0.65 acres
Type
Single-Family Home
Single-Family Home
Year Built
1982
1982
Style
Split Level
Split Level
County
Mercer County
Mercer County
Listed By
Amy Hullet, Century 21 Morrison Realty
Source
GREAT NORTH MLS
Last checked Oct 19 2026 at 8:40 PM GMT+0000
GREAT NORTH MLS
Last checked Oct 19 2026 at 8:40 PM GMT+0000
Bathroom Details
- Full Bathroom: 1
- 3/4 Bathroom: 1
- Half Bathroom: 1
Interior Features
- Pantry
- Primary Bath
- Walk-In Closet(s)
- Ceiling Fan(s)
- Vaulted Ceiling(s)
- Cathedral Ceiling(s)
Kitchen
- Dishwasher
- Microwave
- Refrigerator
- Range
Lot Information
- Pie Shaped Lot
- Cul-De-Sac
- Private
- Wooded
Property Features
- Fireplace: Living Room
- Foundation: Concrete Perimeter
Heating and Cooling
- Forced Air
- Propane
- Central Air
Basement Information
- Finished
- Full
Flooring
- Carpet
- Laminate
- Vinyl
Exterior Features
- Private Yard
- Rain Gutters
- Fire Pit
- Propane Tank Rented
- Roof: Shingle
Utility Information
- Utilities: Electricity Connected, Water Connected, Trash Pickup - Public, Sewer Connected
- Sewer: Public Sewer
Parking
- Attached
- Garage Door Opener
- Heated Garage
- Double Driveway
- Parking Pad
- Workbench
Location
Estimated Monthly Mortgage Payment
*Based on Fixed Interest Rate withe a 30 year term, principal and interest only
Listing price
Down payment
%
Interest rate
%Mortgage calculator estimates are provided by C21 Morrison Realty and are intended for information use only. Your payments may be higher or lower and all loans are subject to credit approval.
Disclaimer: Copyright 2026 Great North MLS. All rights reserved. This information is deemed reliable, but not guaranteed. The information being provided is for consumers’ personal, non-commercial use and may not be used for any purpose other than to identify prospective properties consumers may be interested in purchasing. Data last updated 10/19/26 13:40


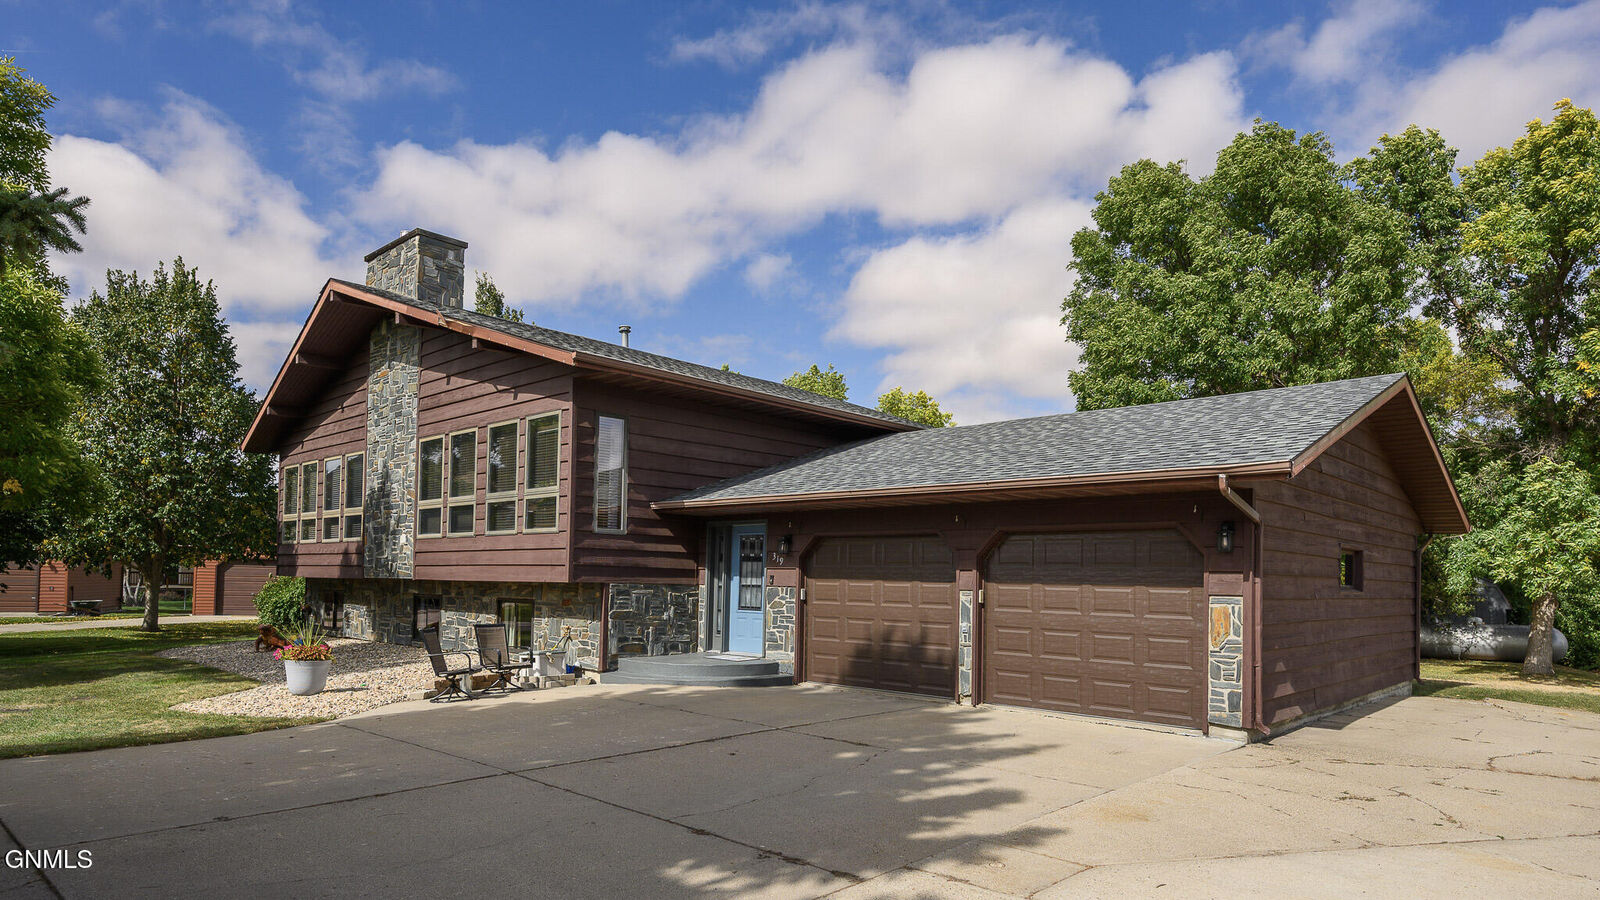
Some homes are memorable for their design. Others for their setting. This warm and inviting home is truly special for both!
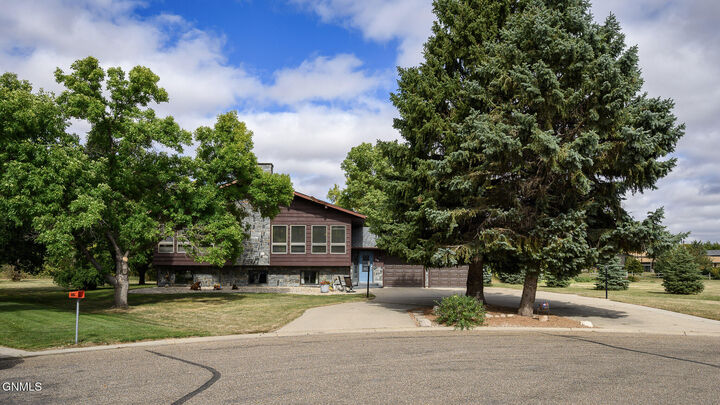
Tucked away on a quiet cul-de-sac, this distinctive split-level home is situated on an exceptionally private, tree-filled lot that extends all the way to the creek. Surrounded by mature trees and the peaceful beauty of nature, this remarkable setting creates a wonderful sense of seclusion, with inviting spaces both inside and out.
A spacious entryway welcomes you with a convenient coat closet before leading to the main living area, where stunning knotty pine vaulted ceilings accented by beautiful exposed wood beams immediately capture your attention. The combination of rich wood tones, soaring ceilings, and architectural beams brings incredible warmth and character to the heart of the home. A cozy sitting area highlighted by a gas fireplace creates an inviting atmosphere in the living room.
The open design continues into a generous, versatile living space complete with a wet bar, ideal for a recreation room, additional gathering area, or entertaining. From here, discover one of the home's most captivating spaces -- a beautiful sunroom surrounded by towering trees. With nature seemingly within reach, this peaceful room feels like your very own treehouse! Just beyond the sunroom, an 8' x 10' covered deck provides another wonderful spot to relax and enjoy the wooded surroundings.
The beautifully remodeled kitchen combines style and functionality with quartz countertops, soft-close cabinetry, vinyl flooring, and newer appliances. Overlooking the spacious dining area, the kitchen connects seamlessly to a room filled with south-facing windows that bring an abundance of natural light into the home. Storage is plentiful with a pantry closet and an additional separate closet that could easily serve as a butler's pantry. A convenient built-in desk creates a dedicated workspace, while a half bathroom completes this level.
The lower level includes four bedrooms, highlighted by a beautifully updated primary suite with a private bathroom showcasing dual sinks, a tiled walk-in shower, and a walk-in closet. Two additional bedrooms include platform beds, adding a unique touch to these spaces. A fourth bedroom, remodeled full bathroom, and dedicated laundry room complete the lower level.
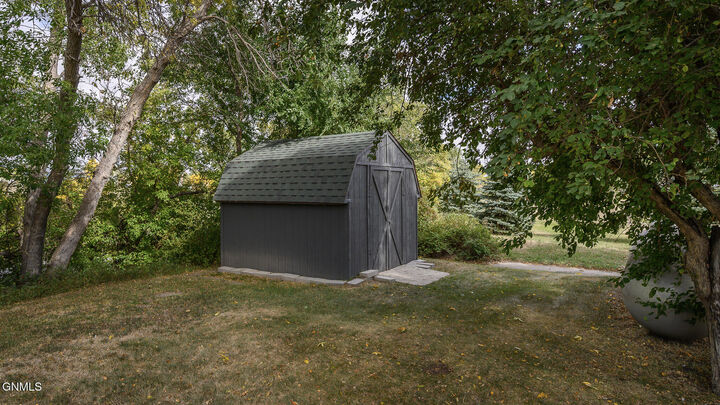
The outdoor setting is truly something special! Mature trees surround the property, creating exceptional privacy and a peaceful atmosphere that is increasingly difficult to find. A spacious patio provides plenty of room for outdoor entertaining, while two storage sheds add convenience and functionality. Venture toward the back of the property, where the lot extends to the creek, and discover a tucked-away firepit area. This is a wonderful place to enjoy quiet evenings surrounded by nature.
An attached, heated two-stall garage with an extra parking pad adds everyday convenience. Numerous thoughtful improvements have enhanced the home over the years, including a kitchen remodel in 2019, updates to the primary bedroom, primary bathroom, and lower-level full bathroom in 2022, a new furnace and central air conditioning in 2023, and a water heater replaced in 2020.
From the warmth of the knotty pine ceilings and exposed wood beams to the peaceful, treehouse-like sunroom and extraordinary wooded backyard, every corner of this property has something special to appreciate. A rare opportunity to enjoy privacy, nature, and a truly distinctive place to call home!