

Listing Courtesy of: GREAT NORTH MLS / Listed By: Re/Max Now Jm
3825 86 1/2 Avenue SE Jamestown, ND 58401
Contingent
$385,000 (USD)
Description
MLS #:
4025973
4025973
Taxes
$3,636(2025)
$3,636(2025)
Lot Size
5.01 acres
5.01 acres
Type
Single-Family Home
Single-Family Home
Year Built
1996
1996
Style
Ranch
Ranch
County
Stutsman County
Stutsman County
Listed By
Alicia Wanzek, Re/Max Now Jm
Source
GREAT NORTH MLS
Last checked Oct 5 2026 at 2:18 AM GMT+0000
GREAT NORTH MLS
Last checked Oct 5 2026 at 2:18 AM GMT+0000
Bathroom Details
- Full Bathroom: 1
- 3/4 Bathrooms: 2
Interior Features
- Main Floor Bedroom
- Primary Bath
- Walk-In Closet(s)
Kitchen
- Cooktop
- Dishwasher
- Dryer
- Range Hood
- Refrigerator
- Washer
- Oven
Lot Information
- Wooded
Property Features
- Fireplace: Living Room
- Fireplace: Family Room
- Fireplace: Propane
- Fireplace: Wood Burning
- Foundation: Block
Heating and Cooling
- Electric
- Forced Air
- Baseboard
- Central Air
Basement Information
- Finished
Flooring
- Carpet
- Tile
- Linoleum
Exterior Features
- Propane Tank Owned
- Zoned for Horses
- Roof: Composition
Utility Information
- Utilities: Electricity Connected, Water Connected, Propane
- Sewer: Septic System
School Information
- High School: Jamestown High
Parking
- Concrete
- Garage Faces Side
Stories
- One
Listing Price History
Date
Event
Price
% Change
$ (+/-)
Sep 15, 2026
Price Changed
$385,000
-4%
-$14,500
Location
Estimated Monthly Mortgage Payment
*Based on Fixed Interest Rate withe a 30 year term, principal and interest only
Listing price
Down payment
%
Interest rate
%Mortgage calculator estimates are provided by C21 Morrison Realty and are intended for information use only. Your payments may be higher or lower and all loans are subject to credit approval.
Disclaimer: Copyright 2026 Great North MLS. All rights reserved. This information is deemed reliable, but not guaranteed. The information being provided is for consumers’ personal, non-commercial use and may not be used for any purpose other than to identify prospective properties consumers may be interested in purchasing. Data last updated 10/4/26 19:18


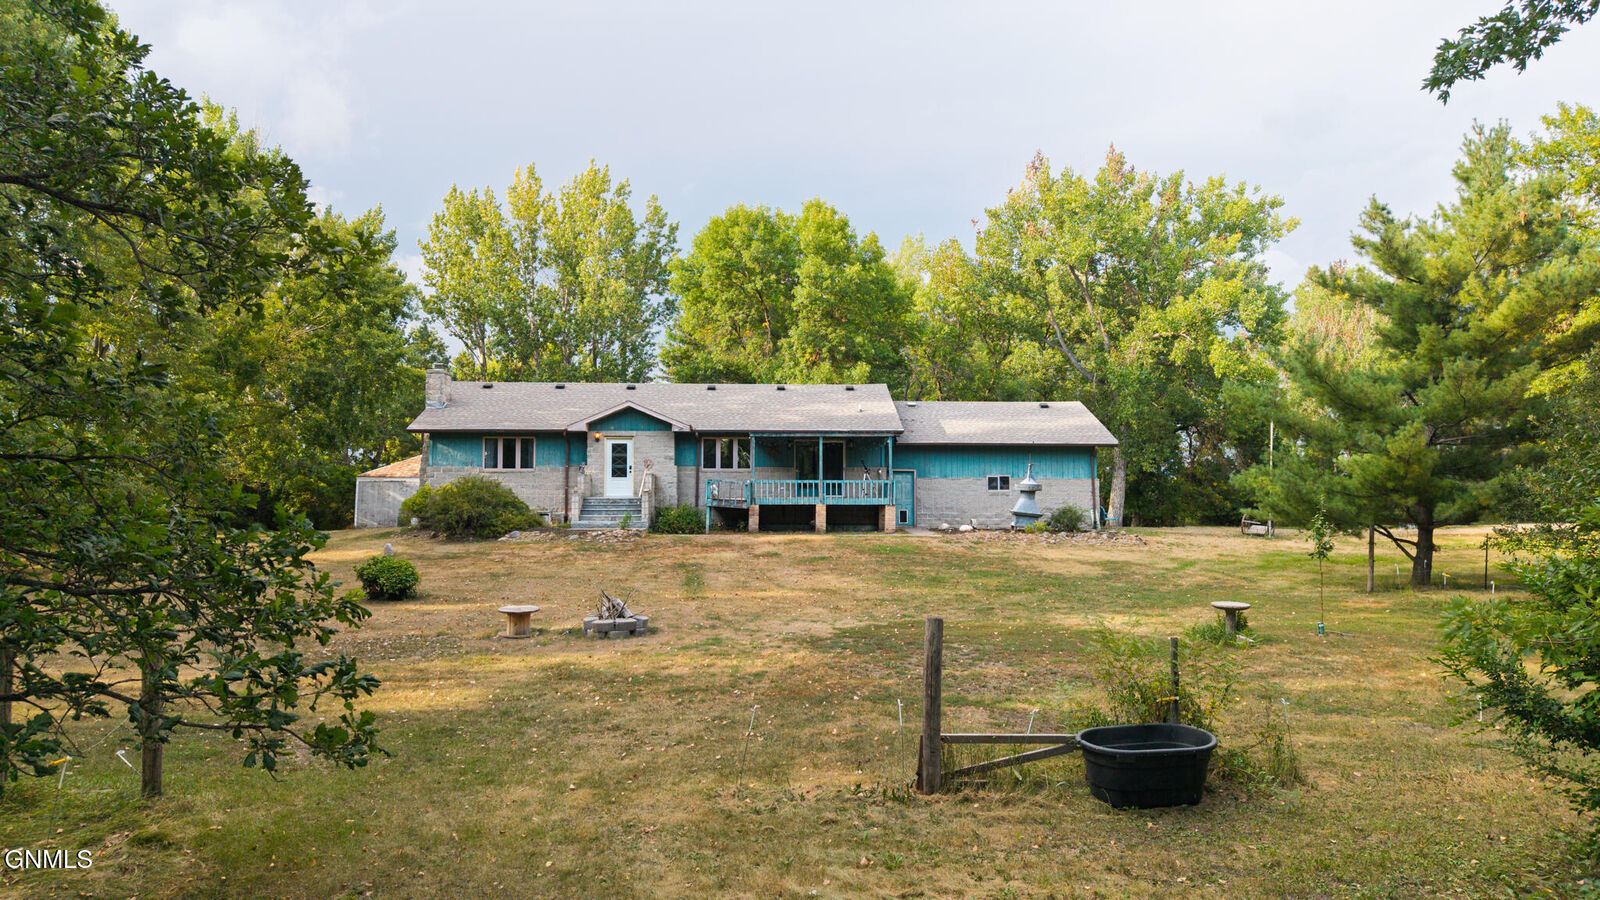
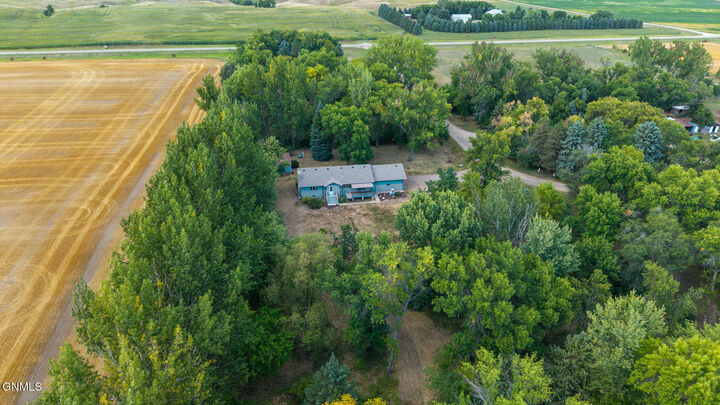
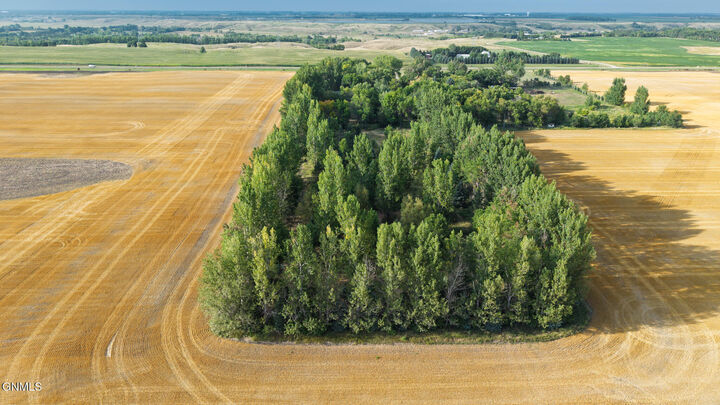
Surrounded by mature trees, this property is truly special. Wander the wooded trails, enjoy the changing seasons, or take in the peaceful setting from your own backyard. With plenty of open space and the property zoned for horses, there is room to bring your horses, small livestock, hobbies, or simply enjoy having space to roam. Additional outbuildings provide even more flexibility for storage, projects, or animals.
Inside, you'll find spacious living areas, three bedrooms, three bathrooms, a finished basement, and two fireplaces that add warmth and character. A double attached garage plus additional outbuildings provide plenty of room for vehicles, equipment, and all the extras that come with acreage living.
Located just minutes from Jamestown, this property offers the best of both worlds, peaceful country living, wooded trails, room for horses, and easy access to town. If you've been dreaming of an acreage where you can slow down, spread out, and enjoy the outdoors, this one is worth seeing!