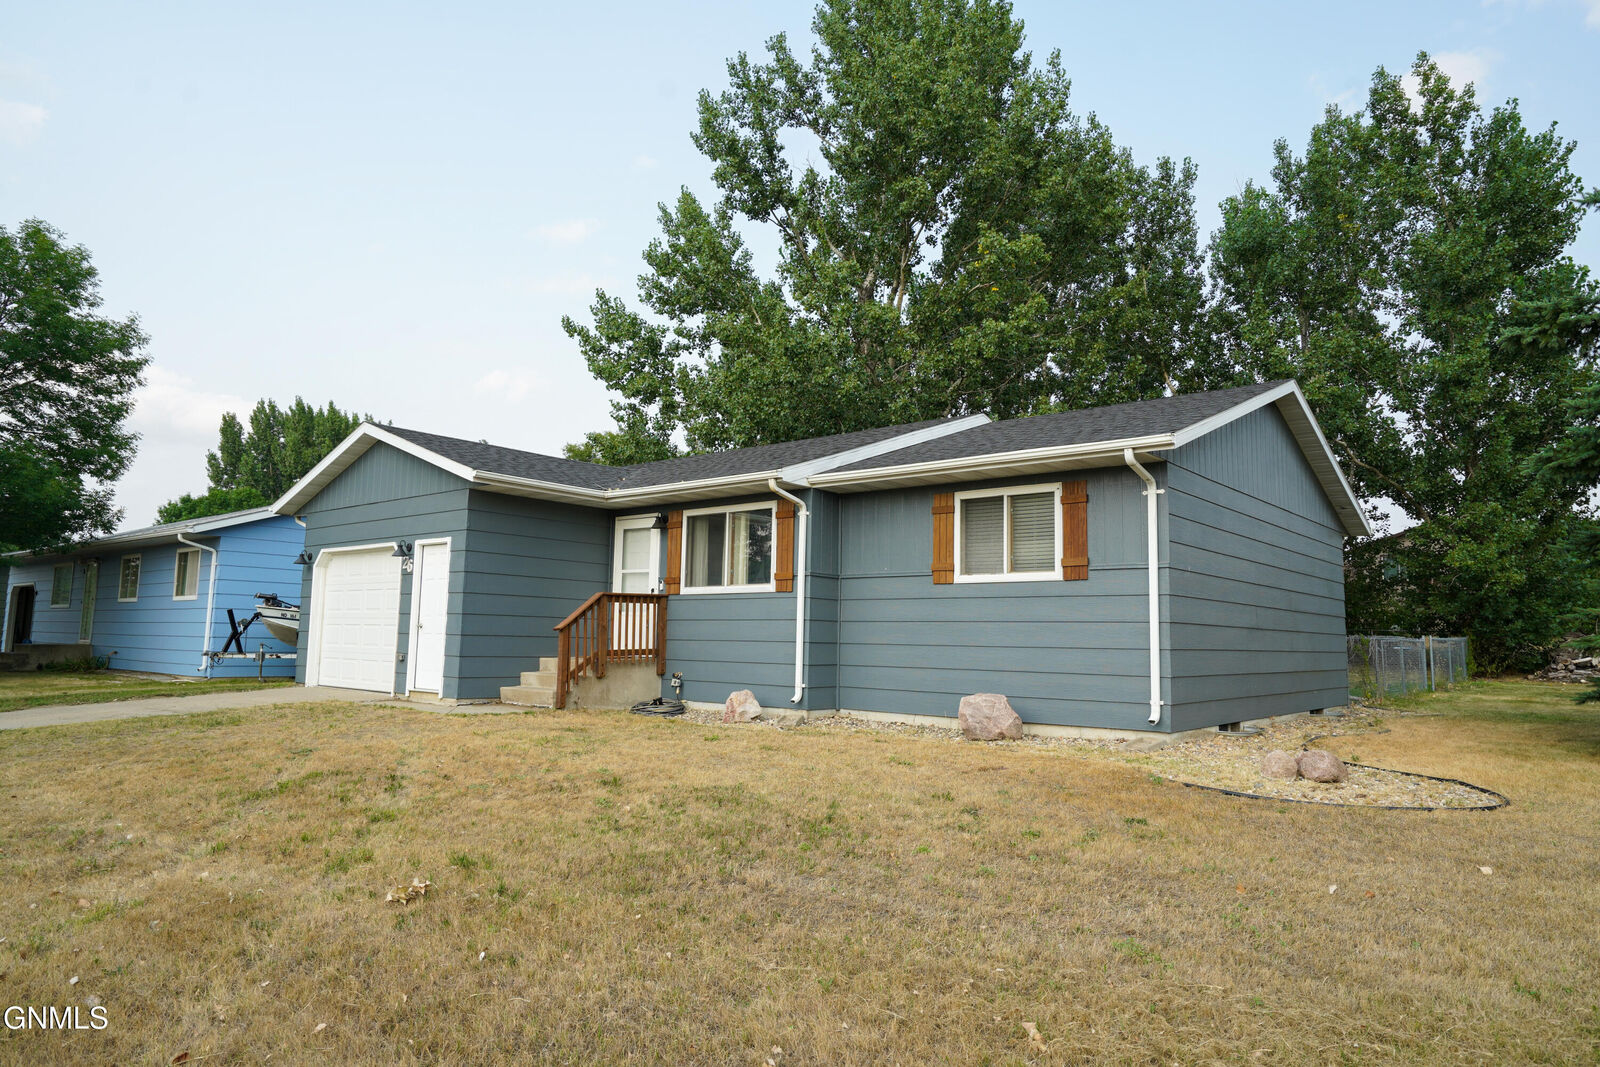
26 Gibbons Drive Lincoln, ND 58504
Listing Courtesy of: GREAT NORTH MLS / Listed By: eXp Realty

  26 Gibbons Drive Lincoln, ND 58504

Contingent
$335,000 (USD)
4
BED
2
BATH
2,035
SQFT

Description

NEWLY REMODELED! Every major system in this home has already been handled furnace, water heater, roof, flooring, both bathrooms, the kitchen, the deck. All you have to do is move in. This 4-bedroom, 2-bath ranch style home on a corner lot in Lincoln has been fully remodeled with a modern farmhouse feel, and it shows in every room.

The kitchen centers on a blue island with gold hardware, butcher block counters, and clean white cabinetry the kind of space that actually gets used. Both bathrooms were remodeled in 2025: the upstairs full bath has a skylight, a light-up mirror, new vanity, shower door, laundry chute and the lower level features a brand-new gorgeous tiled shower, and vanity. New carpet and flooring run throughout, so there's nothing to update, patch, or plan around.

Outside, the garage got its own glow-up painted completely black, a new garage door, and a hexagon light overhead that makes it feel more like a workshop than an afterthought. The exterior has been repaired and dressed up with new shutters, and a brand-new deck (stained in 2026) gives you a place to actually enjoy the yard.

And the yard is one of the best parts: this corner lot is fully fenced with room to spread out, plus a storage shed for everything that doesn't need to live in the garage. There's also a four-season room tucked onto the back of the house off the dining room, that's going to be everyone's favorite spot, string lights, big windows, and a view of the yard year-round.

Located in Lincoln, ND, with no special assessments to worry about. This one's ready. You just have to say yes.

MLS #:
4027118
Taxes
$827(2025)
Lot Size
9,375 SQFT
Type
Single-Family Home
Year Built
1991
Style
Ranch
County
Burleigh County

Listed By

Frankie Sue Pierson, eXp Realty
Source
GREAT NORTH MLS
Last checked Aug 14 2026 at 8:48 PM GMT+0000
Bathroom Details
  • Full Bathroom: 1
  • 3/4 Bathroom: 1
Interior Features
  • Main Floor Bedroom
  • Pantry
  • Ceiling Fan(s)
Kitchen
  • Disposal
  • Dryer
  • Microwave
  • Refrigerator
  • Washer
  • Range
  • Microwave Hood
Lot Information
  • Corner Lot
  • Lot - Owned
Property Features
  • Foundation: Concrete Perimeter
Heating and Cooling
  • Forced Air
  • Central Air
  • Ceiling Fan(s)
Basement Information
  • Finished
  • Storage Space
Flooring
  • Carpet
  • Vinyl
Exterior Features
  • Lighting
  • Storage
  • Roof: Shingle
Utility Information
  • Sewer: Public Sewer
Parking
  • Attached
  • Garage Faces Front
  • Lighted
  • Single Driveway
Stories
  • Two
Location
   
Calculate drive times to this property
 
Powered by INRIX® Drive Time

Powered by Walk Score®

Estimated Monthly Mortgage Payment

*Based on Fixed Interest Rate withe a 30 year term, principal and interest only

Listing price
Down payment
%
Interest rate
%
Mortgage calculator estimates are provided by C21 Morrison Realty and are intended for information use only. Your payments may be higher or lower and all loans are subject to credit approval.
Disclaimer: Copyright 2026 Great North MLS. All rights reserved. This information is deemed reliable, but not guaranteed. The information being provided is for consumers’ personal, non-commercial use and may not be used for any purpose other than to identify prospective properties consumers may be interested in purchasing. Data last updated 8/14/26 13:48

