

Sold
Listing Courtesy of: GREAT NORTH MLS / Listed By: Kathy Wagner, Century 21 Morrison Realty
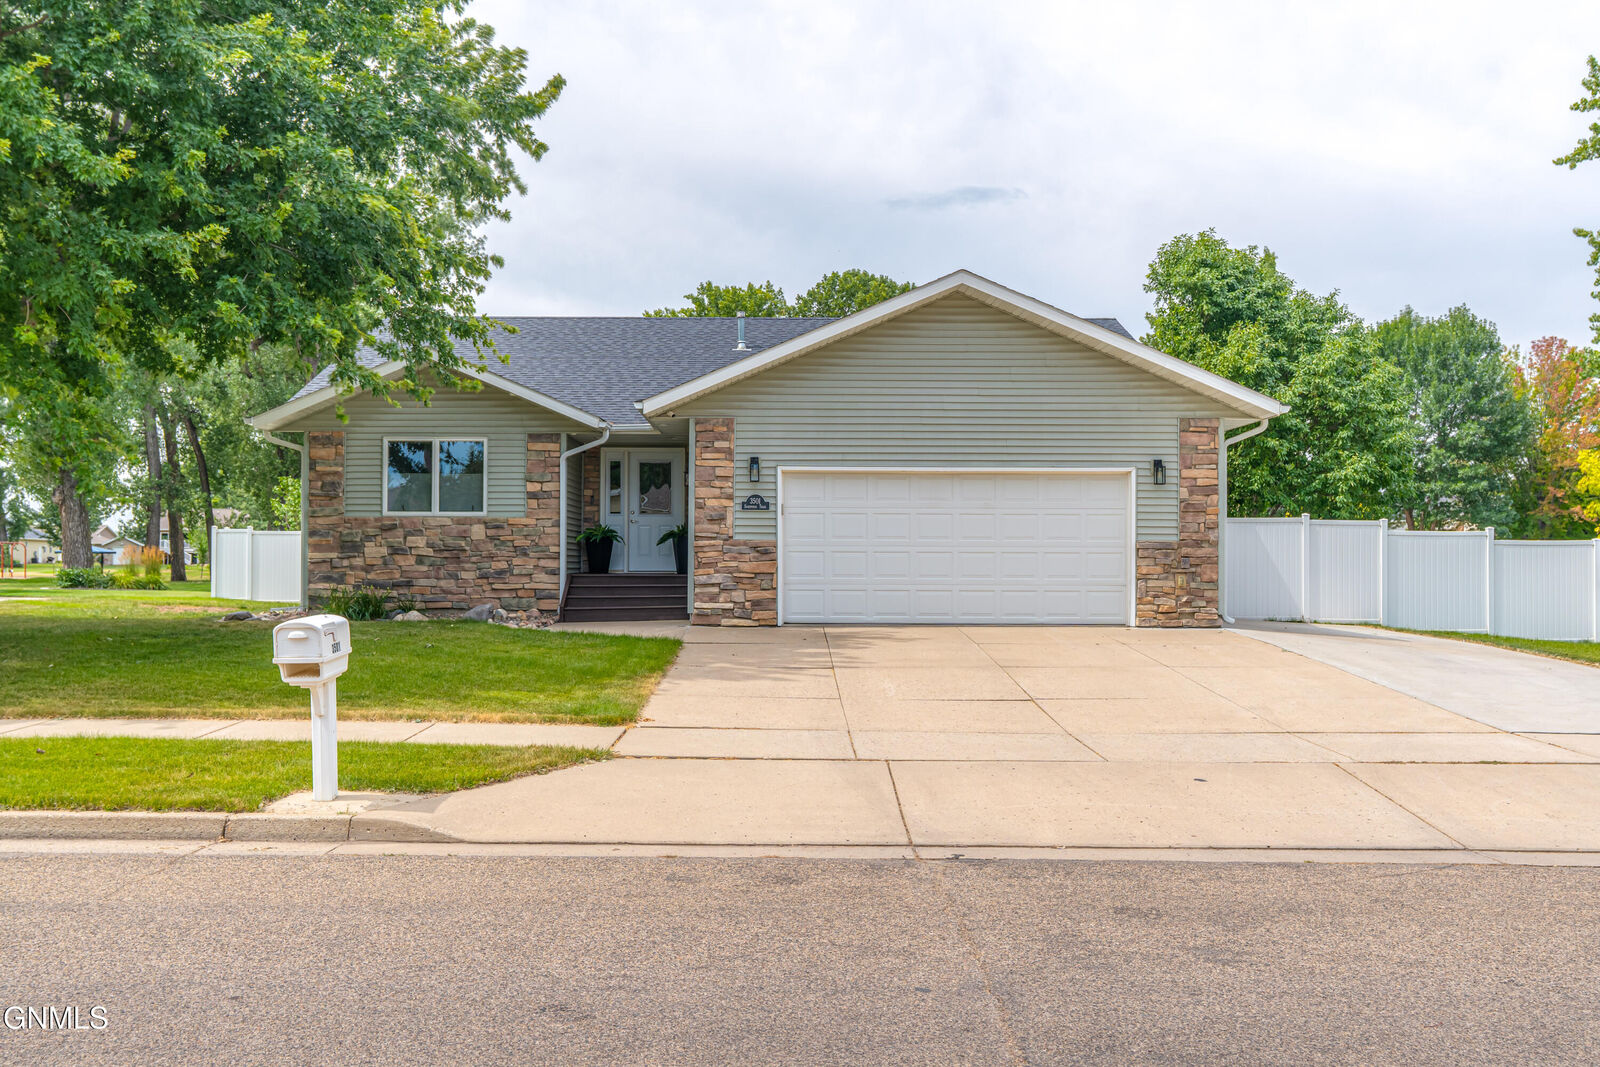
3501 Sandpiper SE Mandan, ND 58554
Sold on 09/25/2026
sold price not available
Sold Date:
09/25/2026
09/25/2026
Taxes
$3,444(2025)
$3,444(2025)
Lot Size
0.26 acres
0.26 acres
Type
Single-Family Home
Single-Family Home
Year Built
2006
2006
Style
Ranch
Ranch
County
Morton County
Morton County
Listed By
Kathy Wagner, Century 21 Morrison Realty
Bought with
Brandon R Steckler, Realty One Group Encore
Brandon R Steckler, Realty One Group Encore
Source
GREAT NORTH MLS
Last checked Oct 13 2026 at 4:10 AM GMT+0000
GREAT NORTH MLS
Last checked Oct 13 2026 at 4:10 AM GMT+0000
Bathroom Details
- Full Bathroom: 1
- 3/4 Bathrooms: 2
Interior Features
- High Speed Internet
- Main Floor Bedroom
- Pantry
- Primary Bath
- Walk-In Closet(s)
Kitchen
- Dishwasher
- Disposal
- Dryer
- Exhaust Fan
- Microwave
- Refrigerator
- Washer
- Range
Subdivision
- Borden Harbor West
Lot Information
- Corner Lot
- Level
Property Features
- Fireplace: Family Room
- Foundation: Concrete Perimeter
Heating and Cooling
- Fireplace(s)
- Forced Air
- Natural Gas
- Central Air
- Ceiling Fan(s)
Basement Information
- Concrete
- Daylight
- Egress Windows
- Finished
- Full
Flooring
- Carpet
- Vinyl
Exterior Features
- Private Entrance
- Private Yard
- Storage
- Rain Gutters
- Roof: Shingle
Utility Information
- Sewer: Public Sewer
School Information
- Elementary School: Lakewood
- Middle School: Mandan
- High School: Mandan High
Parking
- Garage Door Opener
- Heated Garage
- Additional Parking
- Rv Access/Parking
- Triple+ Driveway
Disclaimer: Copyright 2026 Great North MLS. All rights reserved. This information is deemed reliable, but not guaranteed. The information being provided is for consumers’ personal, non-commercial use and may not be used for any purpose other than to identify prospective properties consumers may be interested in purchasing. Data last updated 10/12/26 21:10

