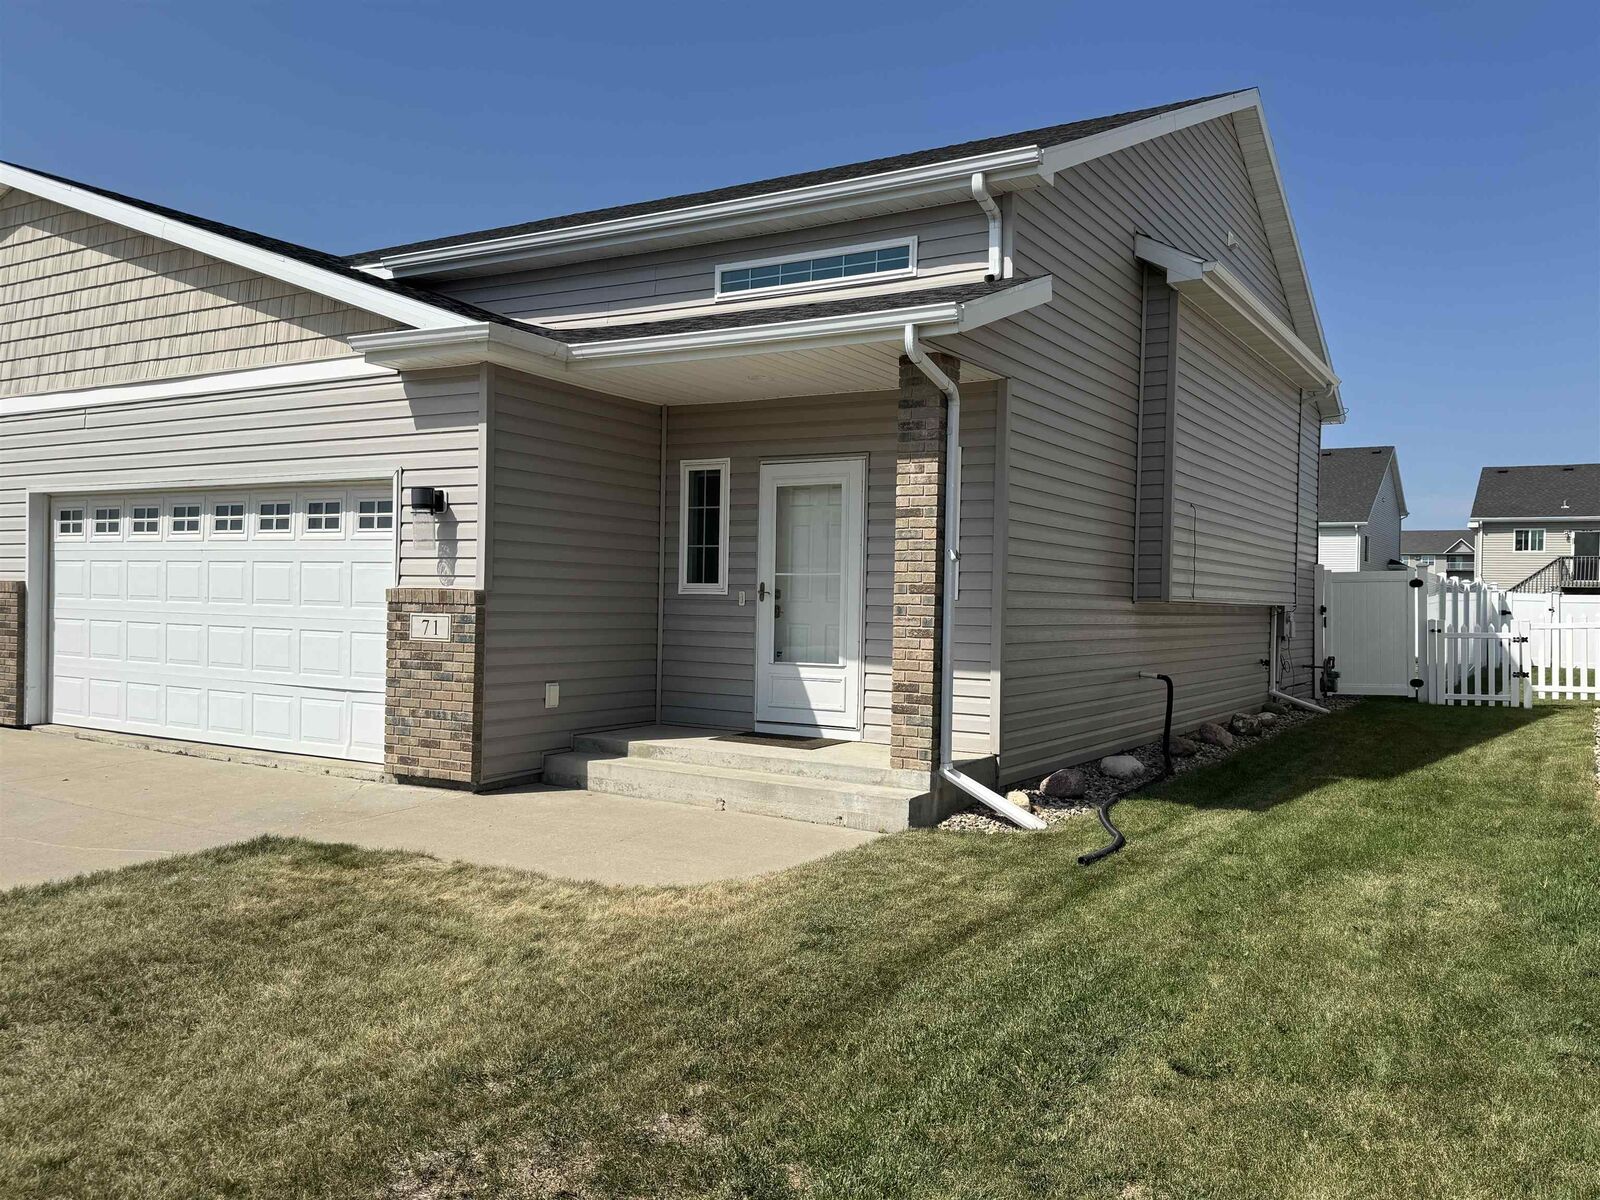
71 NE Mulberry Loop Minot, ND 58703
Listing Courtesy of: MINOT / Listed By: Penny Belgarde, Century 21 Morrison Realty

  71 NE Mulberry Loop Minot, ND 58703

Active
$289,900 (USD)
3
BED
2
BATH
1,727
SQFT

Description

Welcome to this beautifully maintained 3-bedroom, 2-bathroom townhouse in the desirable Stonebridge Farms Community in northeast Minot! Move in ready and exceptionally well cared for, this home has been thoughtfully updated with nearly all new carpet and vinyl plank flooring, fresh neutral paint throughout, all newly painted or replaced trim, updated light fixtures in the kitchen and dining area, a new dishwasher, and a freshly painted deck. The bright and inviting upper level features an open-concept design with vaulted ceilings that create a spacious feel throughout the living room, dining area, and kitchen. The kitchen offers generous counter space, a center island, stainless steel appliances, and easy access to the deck perfect for entertaining. The primary bedroom includes a walk-in closet and a large full bathroom. The lower level offers two additional bedrooms, a large 3/4 bathroom, a second living room, plus a utility and laundry room. Outside, you will enjoy the fully vinyl-fenced backyard. The attached two-stall garage is equipped with a floor drain, built-in shelving that stays with the home, and an electric vehicle charging outlet for added convenience. Residents of Stonebridge Farms enjoy wonderful neighborhood amenities including walking paths, playgrounds, picnic areas, and beautiful green spaces. Conveniently located with a quick commute to Minot Air Force Base, this home offers the perfect combination of comfort, updates, and location. Don't miss your opportunity to make this property your new home!

MLS #:
261204
Taxes
$3,201(2025)
Lot Size
4,356 SQFT
Type
Single-Family Home
Style
Split Level
School District
Minot North
County
Ward County

Listed By

Penny Belgarde, Century 21 Morrison Realty
Source
MINOT
Last checked Jul 20 2026 at 7:23 PM GMT+0000
Bathroom Details
Interior Features
  • Appliances : Microwave
  • Appliances : Dishwasher
  • Appliances : Refrigerator
  • Appliances : Range/Oven
  • Appliances : Washer
  • Appliances : Dryer
Kitchen
  • Island
  • Upper
Property Features
  • Foundation: Concrete
Heating and Cooling
  • Forced Air
  • Natural Gas
  • Central
Basement Information
  • Full
  • Daylight
Utility Information
  • Utilities: City
  • Sewer: City
Garage
  • Insulated
  • Sheet Rock
  • Opener
  • Lights
Parking
  • Concrete
Stories
  • 2
Living Area
  • 1,727 sqft
Location
   
Calculate drive times to this property
 
Powered by INRIX® Drive Time

Powered by Walk Score®

Estimated Monthly Mortgage Payment

*Based on Fixed Interest Rate withe a 30 year term, principal and interest only

Listing price
Down payment
%
Interest rate
%
Mortgage calculator estimates are provided by C21 Morrison Realty and are intended for information use only. Your payments may be higher or lower and all loans are subject to credit approval.
Disclaimer: Copyright 2026 Minot MLS. All rights reserved. This information is deemed reliable, but not guaranteed. The information being provided is for consumers’ personal, non-commercial use and may not be used for any purpose other than to identify prospective properties consumers may be interested in purchasing. Data last updated 7/20/26 12:23

