

Listing Courtesy of: GREAT NORTH MLS / Listed By: Gabriel Black Real Estate
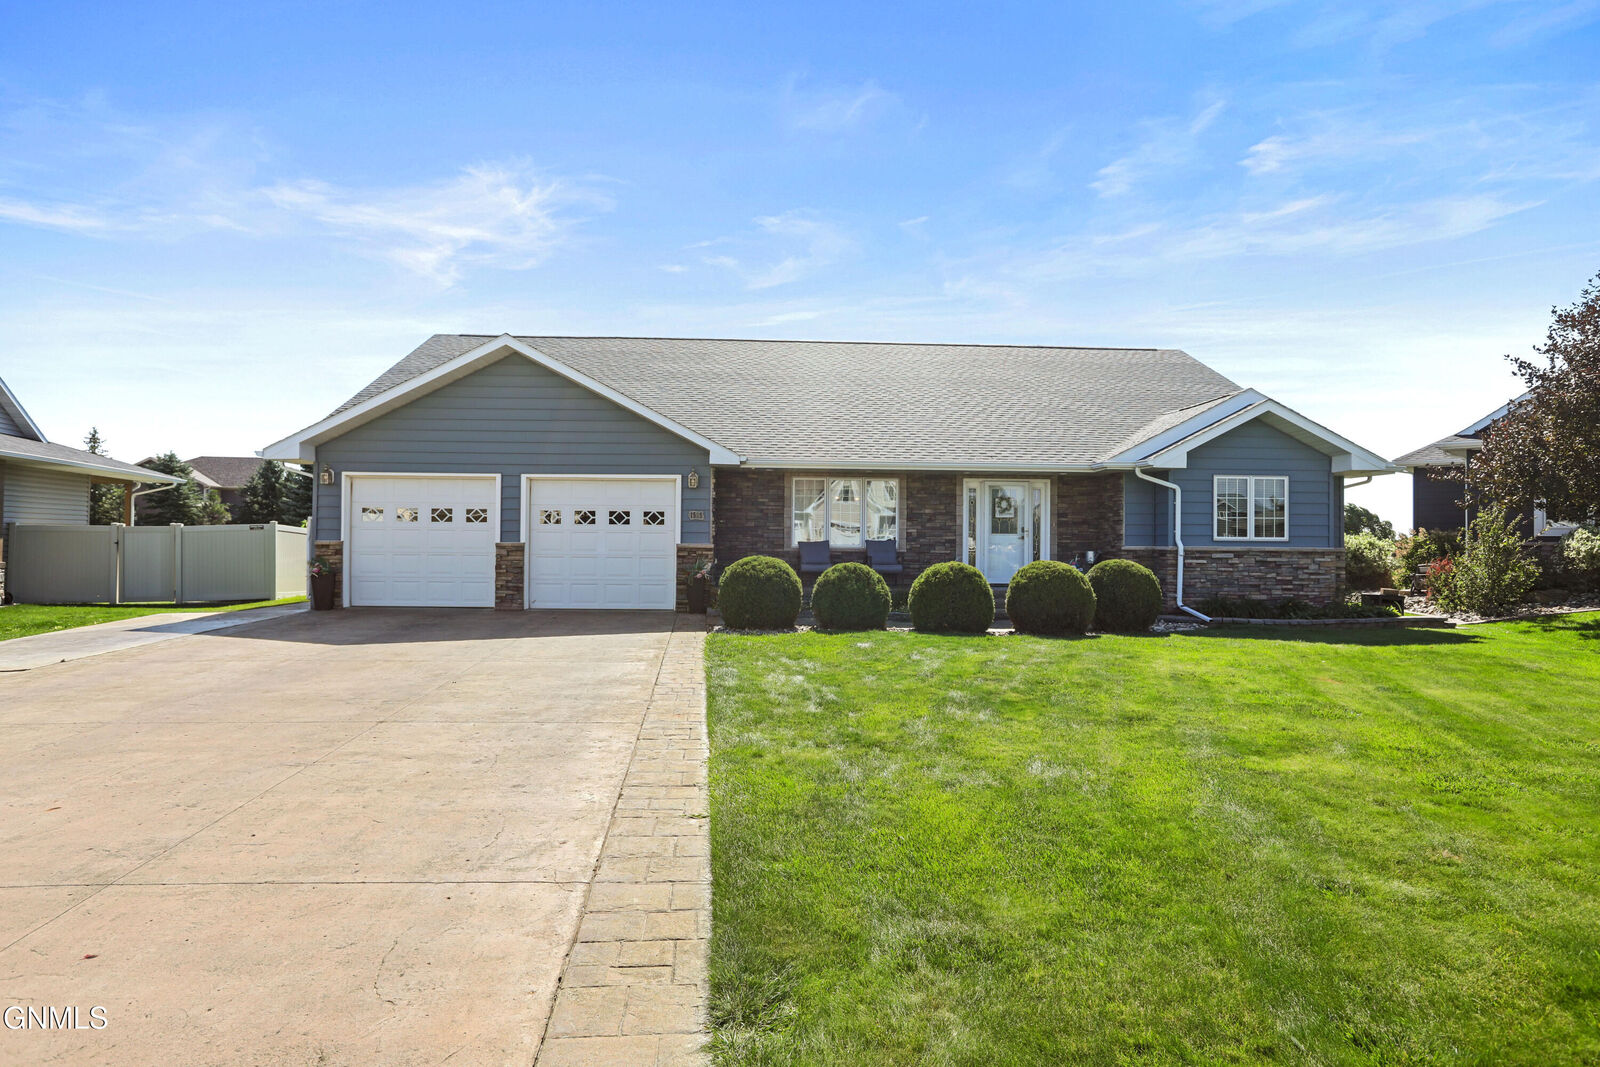
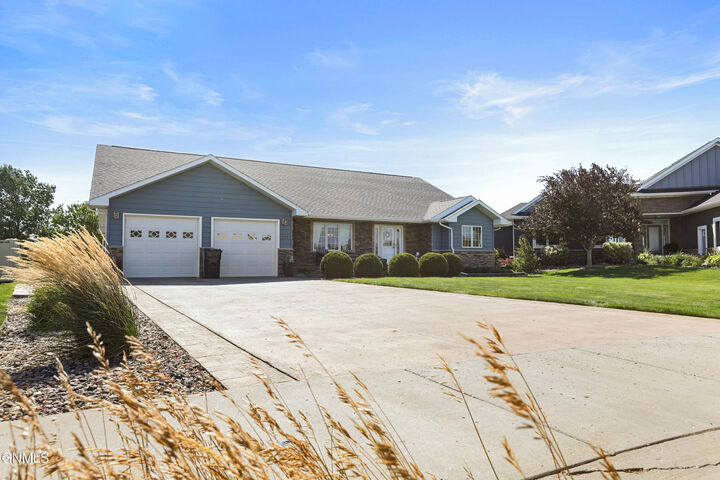
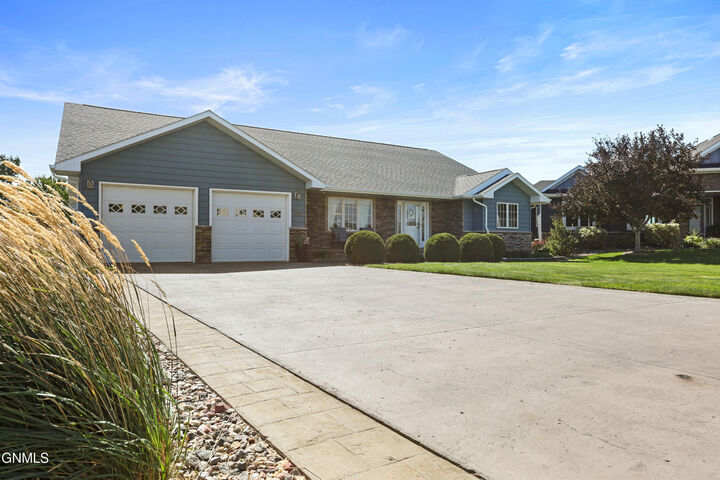
1525 Creekside Drive W Williston, ND 58801
Contingent
$649,000 (USD)
Description
MLS #:
4027484
4027484
Taxes
$4,946(2025)
$4,946(2025)
Lot Size
0.3 acres
0.3 acres
Type
Single-Family Home
Single-Family Home
Year Built
2008
2008
Style
Ranch
Ranch
County
Williams County
Williams County
Listed By
Gabriel C Black, Gabriel Black Real Estate
Source
GREAT NORTH MLS
Last checked Oct 5 2026 at 1:11 AM GMT+0000
GREAT NORTH MLS
Last checked Oct 5 2026 at 1:11 AM GMT+0000
Bathroom Details
- Full Bathrooms: 2
Interior Features
- Main Floor Bedroom
- Pantry
- Primary Bath
- Sound System
- Vaulted Ceiling(s)
- Soaking Tub
Kitchen
- Dishwasher
- Dryer
- Microwave
- Refrigerator
- Washer
- Electric Range
- Tankless Water Heater
Lot Information
- Rectangular Lot
- Landscaped
- Sprinklers In Front
- Sprinklers In Rear
- Level
Heating and Cooling
- Forced Air
- Natural Gas
- Central Air
Basement Information
- Finished
- Full
Homeowners Association Information
- Dues: $600/Annually
Flooring
- Carpet
- Tile
Exterior Features
- Private Yard
- Garden
- Roof: Asphalt
Utility Information
- Sewer: Public Sewer
School Information
- Elementary School: Williston Basin School District 7
- Middle School: Williston Basin School District 7
- High School: Williston Basin School District 7
Parking
- Attached
- Heated Garage
- Water
Stories
- One
Location
Estimated Monthly Mortgage Payment
*Based on Fixed Interest Rate withe a 30 year term, principal and interest only
Listing price
Down payment
%
Interest rate
%Mortgage calculator estimates are provided by C21 Morrison Realty and are intended for information use only. Your payments may be higher or lower and all loans are subject to credit approval.
Disclaimer: Copyright 2026 Great North MLS. All rights reserved. This information is deemed reliable, but not guaranteed. The information being provided is for consumers’ personal, non-commercial use and may not be used for any purpose other than to identify prospective properties consumers may be interested in purchasing. Data last updated 10/4/26 18:11


The main level features an open floor plan with vaulted ceilings, two living areas, a dining room, and a huge kitchen with island and abundant cabinet and counter space. The spacious primary suite includes a soaking tub, separate shower, and double vanity, while a second bedroom and full guest bathroom complete the main level.
Just off the dining room, a large family room provides additional living space and opens to a covered patio featuring a hot tub. Built-in surround sound throughout the home extends to the patio and garage, making this property perfect for entertaining or relaxing.
The finished basement offers even more room with a large family room, three additional bedrooms, laundry room, and tons of storage. The basement is also plumbed and ready for a future 3/4 bathroom.
With a large lot, heated 3-car garage, five total bedrooms, multiple living spaces, extensive entertaining areas, and a desirable Creekside location, this home offers the space and features you've been looking for.