

Listing Courtesy of: MINOT / Listed By: Bonnie Domsteen, Century 21 Morrison Realty
603 Wyatt Street Williston, ND 58801
Active
$654,900 (USD)
OPEN HOUSE TIMES
-
OPENSat, Sep 261:00 pm - 3:00 pm
Description
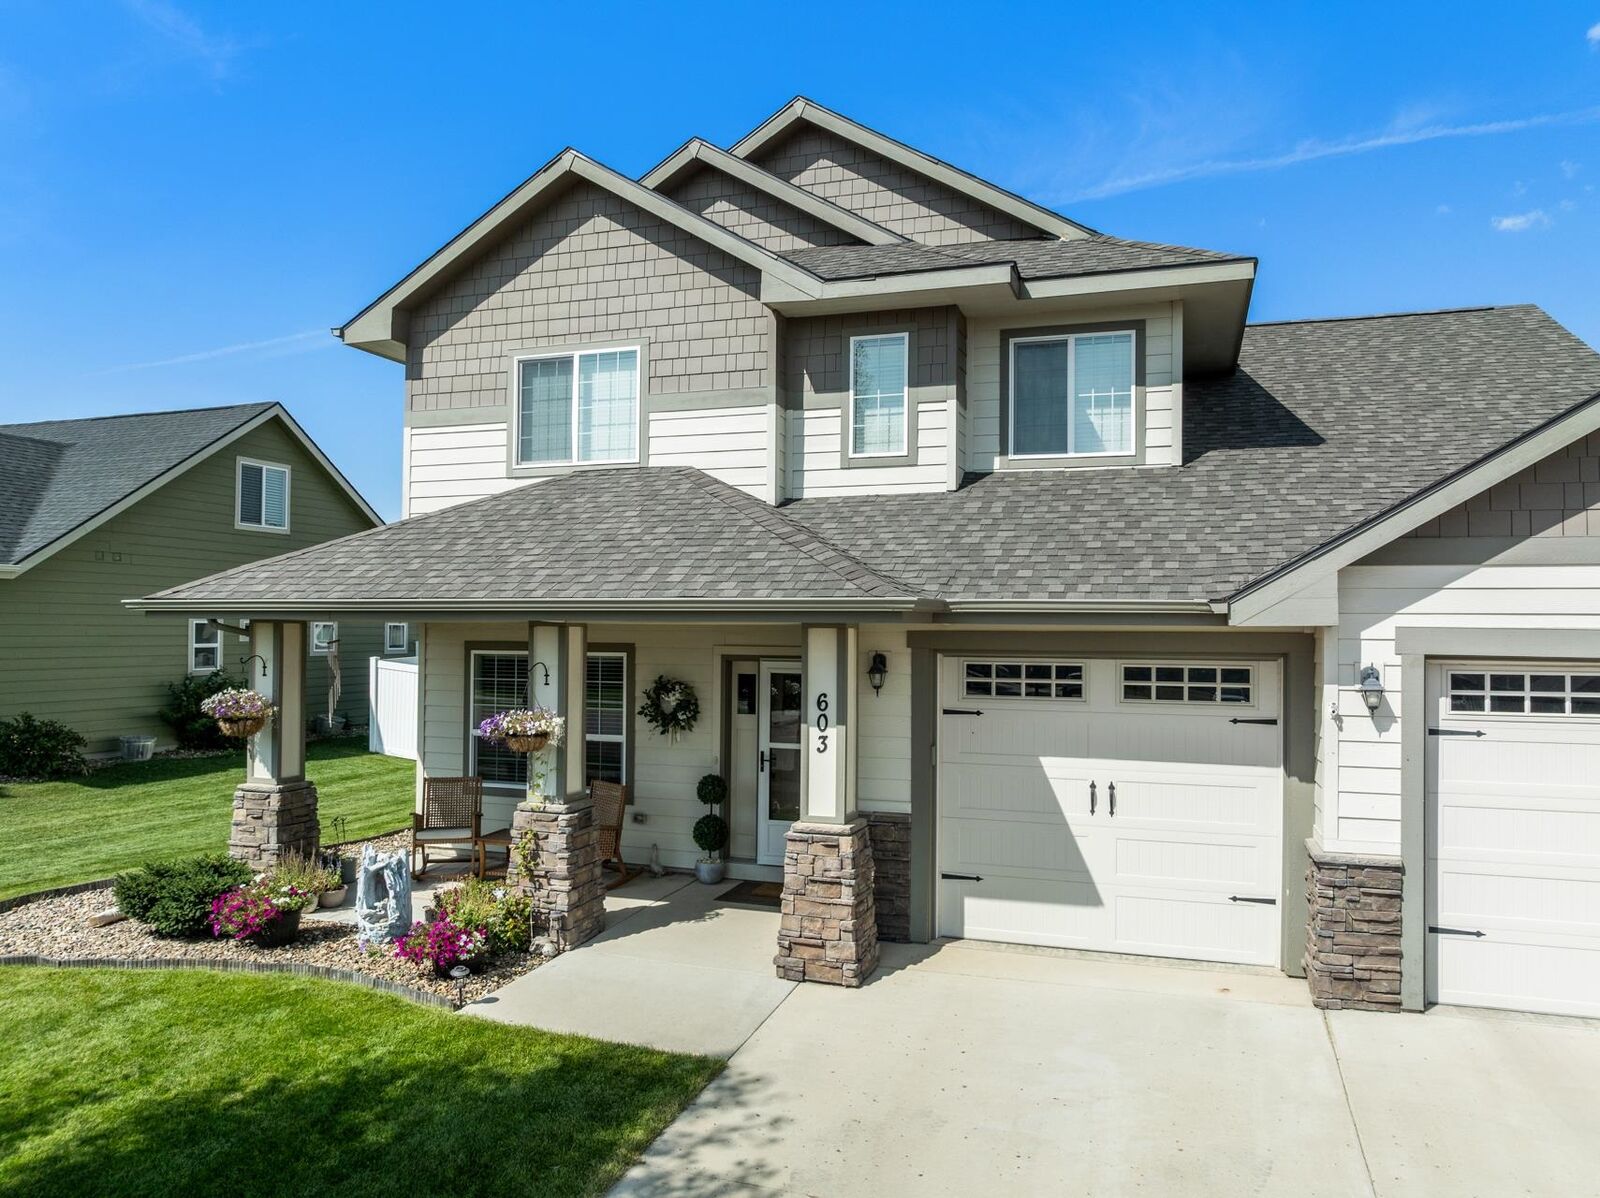
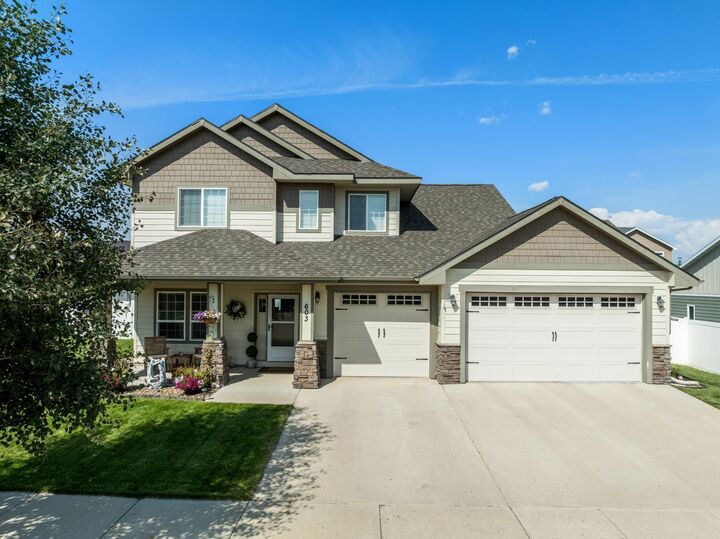
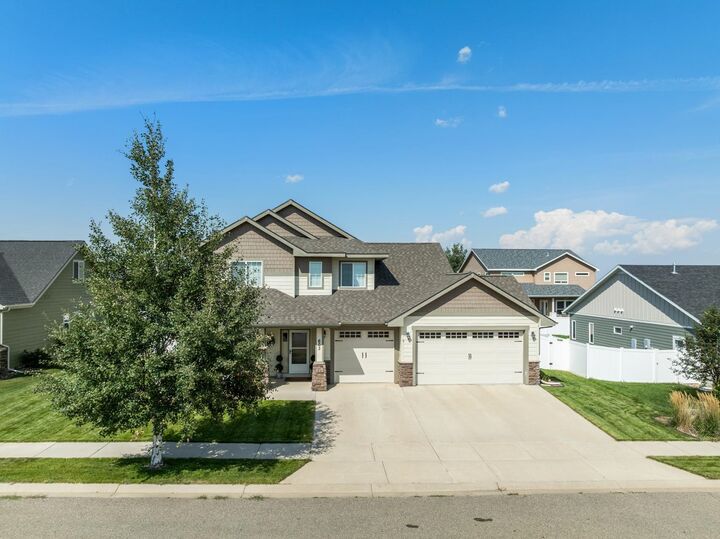
Welcome to exceptional living in Williston's coveted Meadows neighborhood! This beautifully crafted four-bedroom, two-and-a-half-bath custom home combines thoughtful design, spacious living, and an enviable location with private access to Eagle Ridge Golf Course. The main level features a versatile flex room, perfect for a home office, guest space, or hobby room. The open-concept kitchen, dining, and living area is ideal for everyday living and entertaining, with a cozy fireplace creating a warm and inviting atmosphere. The kitchen offers upgraded cabinetry, tile backsplash, generous counter space, and a spacious pantry, complemented by engineered hardwood flooring throughout the main living areas. The spacious primary suite provides a relaxing retreat with a private bathroom featuring a soaking tub and walk-in closet. A half bath and laundry room complete the main level. Upstairs, three additional bedrooms, a full bathroom, and an impressive bonus living area surrounded by windows and natural light provide exceptional flexibility for a family room, game room, office, or entertainment space. Outside, enjoy covered front and back patios and a luxurious well-maintained hot tub tucked inside a gorgeous gazebo, creating the perfect private retreat for relaxing or entertaining. The beautifully maintained, fully fenced yard adds privacy and outdoor enjoyment with automatic sprinkler system for front and back lawns. With its exclusive neighborhood setting, golf course access, multiple living spaces, and resort-like spa, this exceptional home offers a lifestyle few properties can match. Contact your favorite REALTOR today to schedule your private showing!
MLS #:
261483
261483
Taxes
$4,471(2025)
$4,471(2025)
Lot Size
8,494 SQFT
8,494 SQFT
Type
Single-Family Home
Single-Family Home
Style
2
2
School District
Williston
Williston
County
Williams County
Williams County
Listed By
Bonnie Domsteen, Century 21 Morrison Realty
Source
MINOT
Last checked Sep 22 2026 at 11:52 PM GMT+0000
MINOT
Last checked Sep 22 2026 at 11:52 PM GMT+0000
Bathroom Details
Interior Features
- Appliances : Dishwasher
- Appliances : Refrigerator
- Appliances : Washer
- Appliances : Dryer
- Appliances : Microwave/Hood
- Appliances : Gas Range/Oven
Kitchen
- Main
Property Features
- Fireplace: Living Room
- Fireplace: Electric
- Fireplace: Main
- Foundation: Concrete
Heating and Cooling
- Forced Air
- Natural Gas
- Central
Utility Information
- Utilities: City
- Sewer: City
Garage
- Heated
- Insulated
- Sheet Rock
- Opener
- Lights
Parking
- Concrete
Stories
- 2
Living Area
- 2,217 sqft
Location
Estimated Monthly Mortgage Payment
*Based on Fixed Interest Rate withe a 30 year term, principal and interest only
Listing price
Down payment
%
Interest rate
%Mortgage calculator estimates are provided by C21 Morrison Realty and are intended for information use only. Your payments may be higher or lower and all loans are subject to credit approval.
Disclaimer: Copyright 2026 Minot MLS. All rights reserved. This information is deemed reliable, but not guaranteed. The information being provided is for consumers’ personal, non-commercial use and may not be used for any purpose other than to identify prospective properties consumers may be interested in purchasing. Data last updated 9/22/26 16:52

