

Listing Courtesy of: GREAT NORTH MLS / Listed By: Ashlee Kelleher, Century 21 Morrison Realty
2207 2nd Street W Dickinson, ND 58601
Active
$395,000 (USD)
Description
MLS #:
4025740
4025740
Taxes
$3,461(2025)
$3,461(2025)
Lot Size
4,661 SQFT
4,661 SQFT
Type
Townhouse
Townhouse
Year Built
2007
2007
Style
Two-Story, Side by Side
Two-Story, Side by Side
County
Stark County
Stark County
Listed By
Ashlee Kelleher, Century 21 Morrison Realty
Source
GREAT NORTH MLS
Last checked Jun 21 2026 at 3:54 AM GMT+0000
GREAT NORTH MLS
Last checked Jun 21 2026 at 3:54 AM GMT+0000
Bathroom Details
- Full Bathroom: 1
- 3/4 Bathroom: 1
- Half Bathrooms: 2
Interior Features
- High Speed Internet
- Tv Mounts and Hardware
- Ceiling Fan(s)
Kitchen
- Dishwasher
- Disposal
- Dryer
- Microwave
- Refrigerator
- Washer
- Range
- Electric Range
- Microwave Hood
Lot Information
- Rectangular Lot
- Landscaped
- Level
Property Features
- Foundation: Concrete Perimeter
Heating and Cooling
- Forced Air
- Central Air
Basement Information
- Concrete
- Finished
Flooring
- Carpet
- Laminate
- Linoleum
Exterior Features
- Lighting
- Private Entrance
- Private Yard
- Keyless Entry
- Rain Gutters
- Smart Doorbell
- Roof: Asphalt
Utility Information
- Utilities: Electricity Connected, Water Connected, Trash Pickup - Public, Natural Gas Connected, Phone Available, Sewer Connected, Cable Available
- Sewer: Public Sewer
Parking
- Attached
- Floor Drain
- Water
- Direct Access
Stories
- Two
Location
Estimated Monthly Mortgage Payment
*Based on Fixed Interest Rate withe a 30 year term, principal and interest only
Listing price
Down payment
%
Interest rate
%Mortgage calculator estimates are provided by C21 Morrison Realty and are intended for information use only. Your payments may be higher or lower and all loans are subject to credit approval.
Disclaimer: Copyright 2026 Great North MLS. All rights reserved. This information is deemed reliable, but not guaranteed. The information being provided is for consumers’ personal, non-commercial use and may not be used for any purpose other than to identify prospective properties consumers may be interested in purchasing. Data last updated 6/20/26 20:54


The main floor features updated flooring and a beautifully remodeled kitchen with quartz countertops and updated cabinet doors. A convenient main-floor laundry room and a half bathroom add everyday functionality. Throughout the home, all interior and closet doors have been upgraded to solid-core doors, adding both quality and style.
Upstairs, the spacious primary suite includes an attached bathroom and two closets. Two additional bedrooms and another full bathroom provide ample space.
The finished basement offers a large family room perfect for entertaining, relaxing, or creating a recreation space, along with an additional half bathroom.
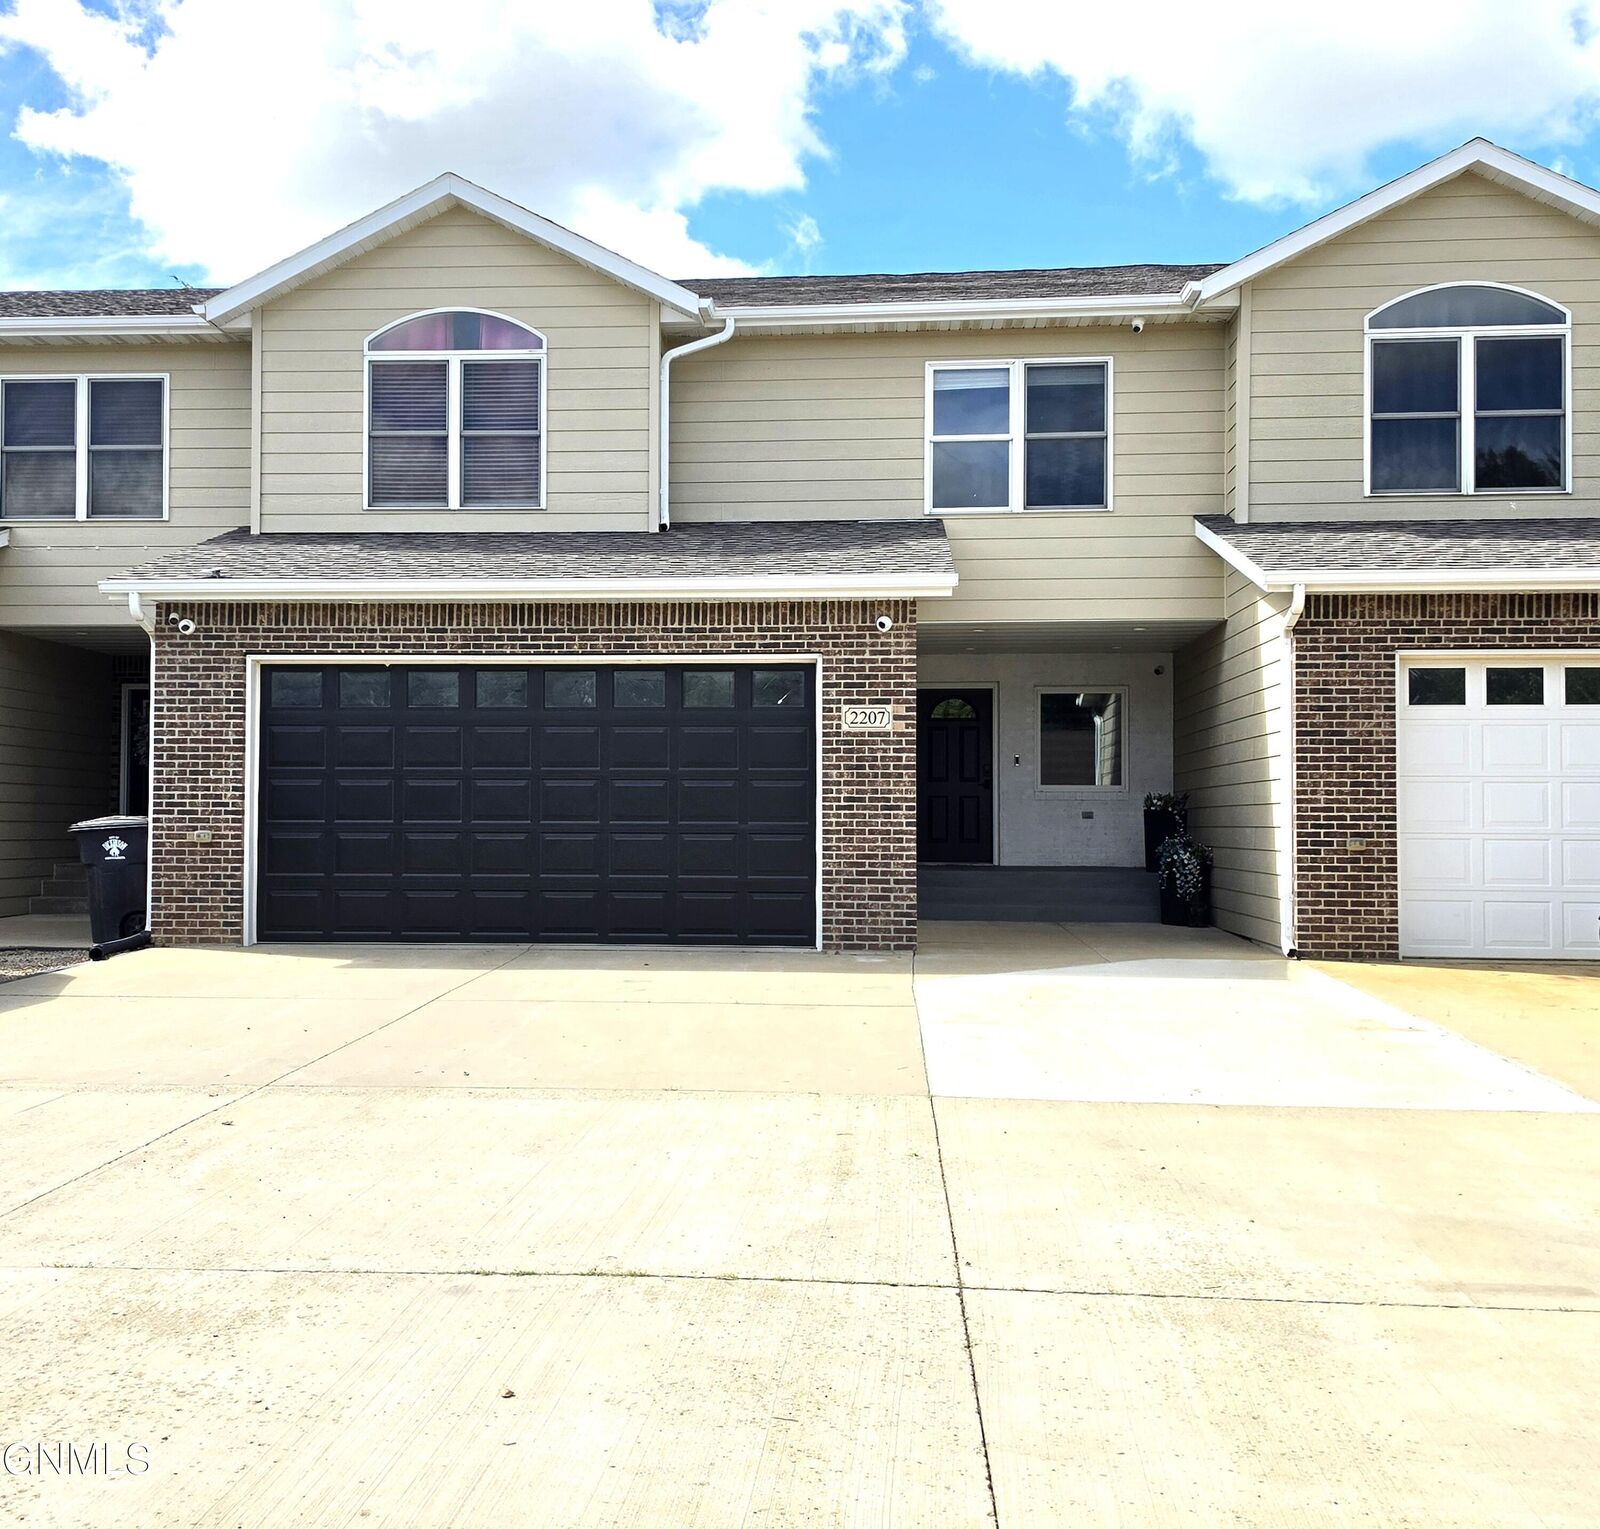
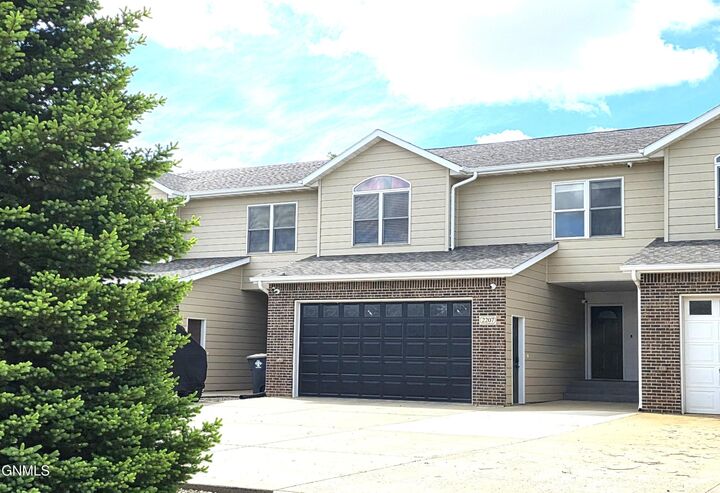
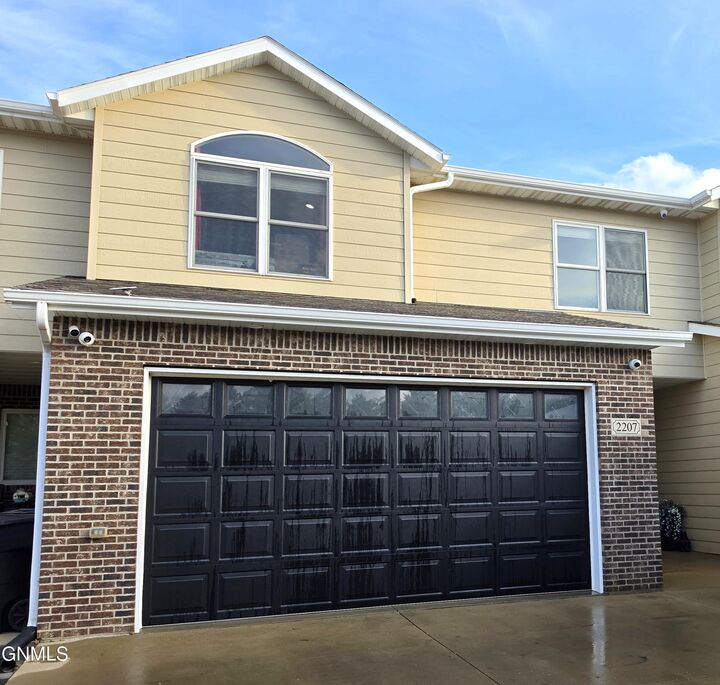
Outside, enjoy the privacy of a fenced backyard complete with a patio, ideal for outdoor gatherings and summer evenings. The attached two-stall garage is equipped with hot and cold water, as well as a floor drain, providing added convenience for projects and vehicle maintenance.
Don't miss the opportunity to own this updated and spacious townhome in a desirable Dickinson location.
Owner is a licensed Real Estate Agent.