

Listing Courtesy of: GREAT NORTH MLS / eXp Realty
1337 2nd Street SE Jamestown, ND 58401
Active
$550,000 (USD)
Description
MLS #:
4025172
4025172
Taxes
$10,859(2025)
$10,859(2025)
Lot Size
0.49 acres
0.49 acres
Type
Single-Family Home
Single-Family Home
Year Built
1974
1974
Style
Two-Story
Two-Story
County
Stutsman County
Stutsman County
Listed By
Kristine Anne Sagaser, eXp Realty
Source
GREAT NORTH MLS
Last checked May 25 2026 at 7:18 AM GMT+0000
GREAT NORTH MLS
Last checked May 25 2026 at 7:18 AM GMT+0000
Bathroom Details
- Full Bathroom: 1
- 3/4 Bathrooms: 2
- Half Bathroom: 1
Interior Features
- Walk-In Closet(s)
Kitchen
- Cooktop
- Dishwasher
- Double Oven
- Microwave
- Refrigerator
- Trash Compactor
Lot Information
- Irregular Lot
Property Features
- Fireplace: Living Room
- Fireplace: Family Room
- Fireplace: Basement
- Fireplace: Den
- Foundation: Block
Heating and Cooling
- Forced Air
- Natural Gas
- Central Air
Basement Information
- Finished
Exterior Features
- None
- Roof: Shingle
- Roof: Asphalt
Utility Information
- Utilities: Electricity Connected, Water Connected, Trash Pickup - Public, Natural Gas Connected, Sewer Connected
- Sewer: Public Sewer
School Information
- High School: Jamestown High
Parking
- Driveway
- Garage Faces Front
Stories
- Three or More
Location
Estimated Monthly Mortgage Payment
*Based on Fixed Interest Rate withe a 30 year term, principal and interest only
Listing price
Down payment
%
Interest rate
%Mortgage calculator estimates are provided by C21 Morrison Realty and are intended for information use only. Your payments may be higher or lower and all loans are subject to credit approval.
Disclaimer: Copyright 2026 Great North MLS. All rights reserved. This information is deemed reliable, but not guaranteed. The information being provided is for consumers’ personal, non-commercial use and may not be used for any purpose other than to identify prospective properties consumers may be interested in purchasing. Data last updated 5/25/26 00:18


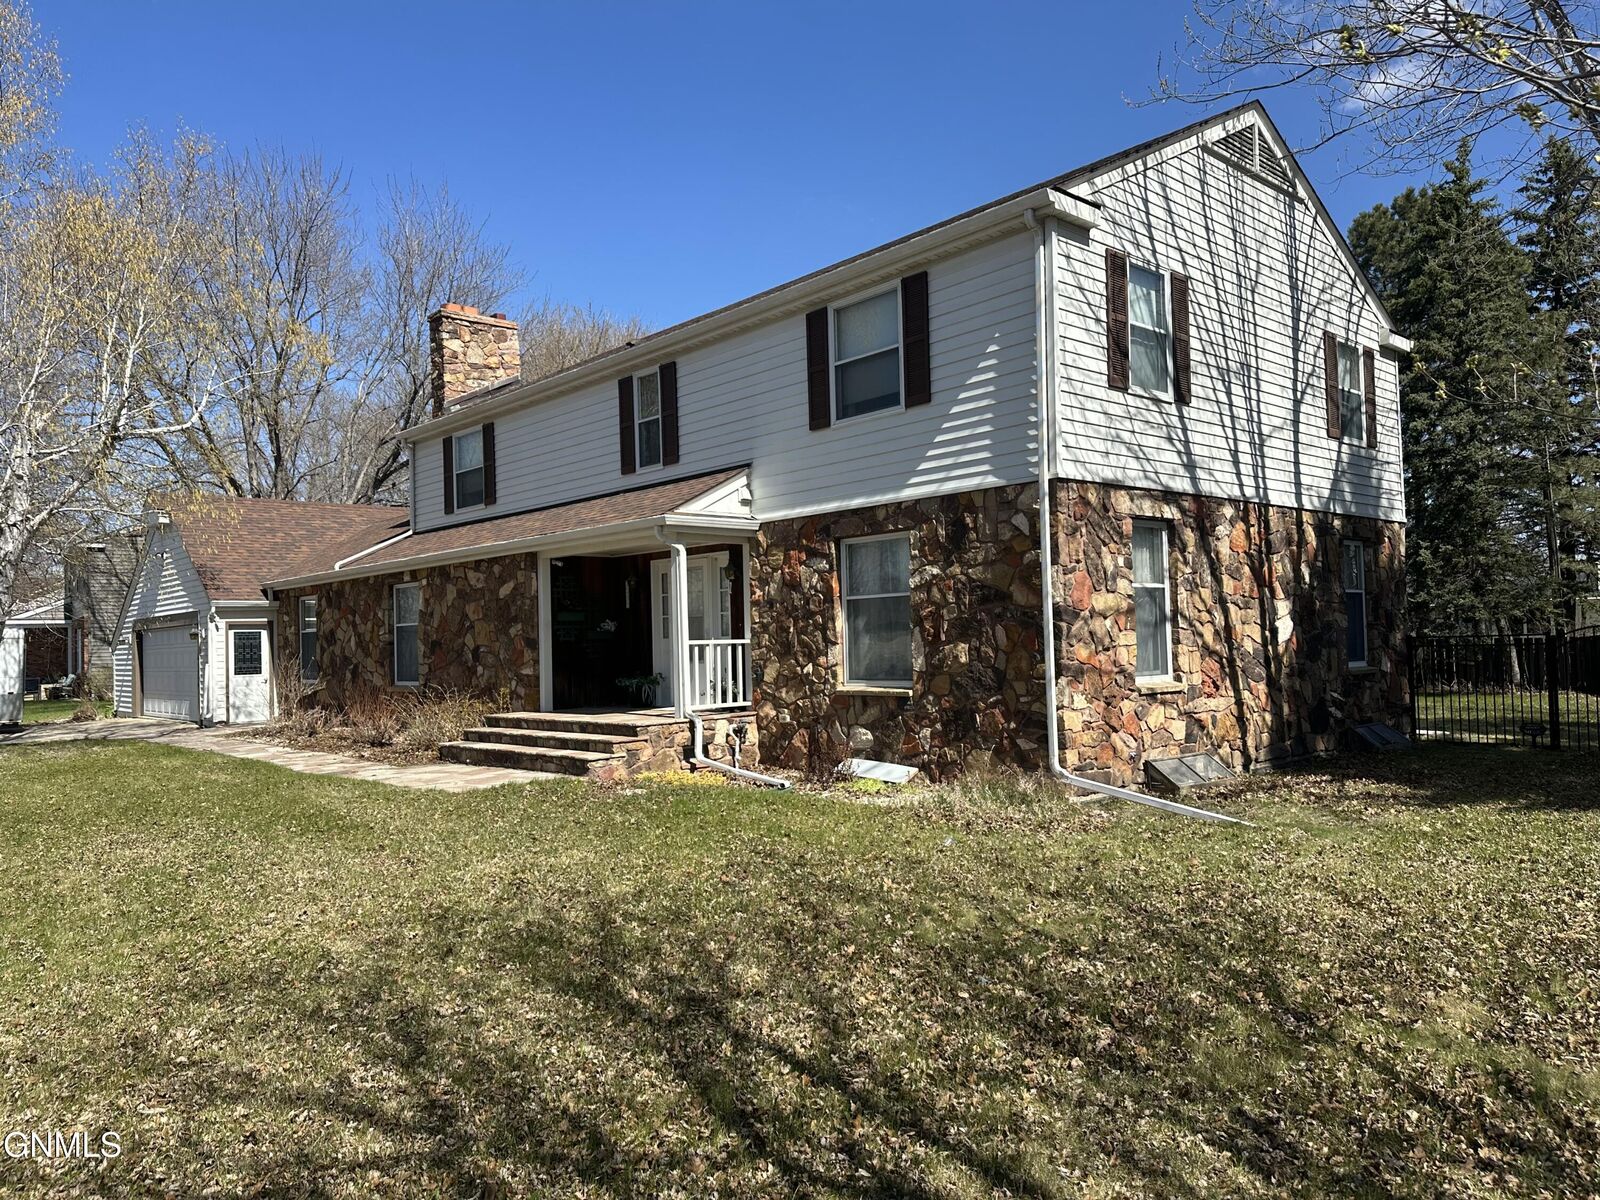
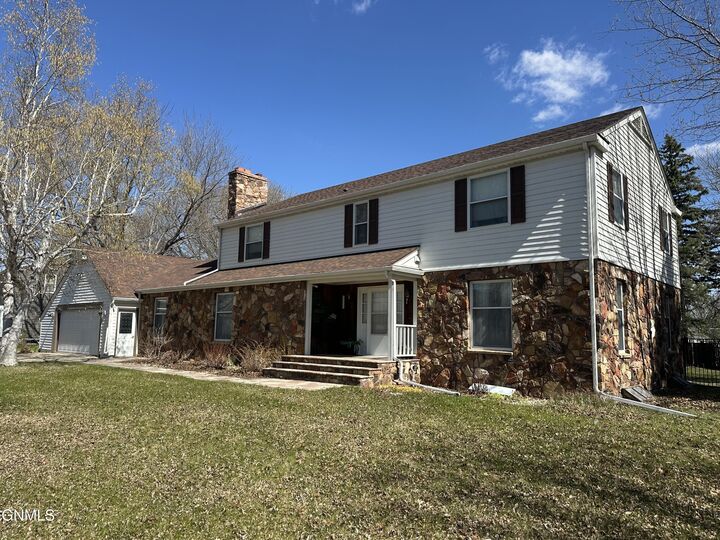
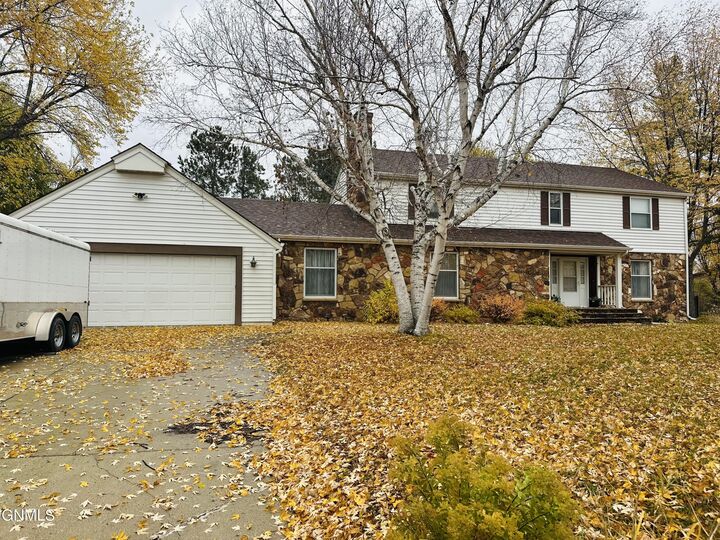
The exterior features striking stonework brought in all the way from Montana, giving the home a one-of-a-kind curb appeal. Inside, you'll find 4 spacious bedrooms plus a non-conforming bedroom, and dens, offering plenty of space for family, guests, or a home office. The laundry is located upstairs, along with all four main bedrooms.
Enjoy multiple living areas perfect for relaxing or entertaining, and unwind at the end of the day in your private sauna.